Back to Projects
UpcomingNew Launch · District 19

Agent W Independent Project Review

Hougang Central Residences

Previously referenced as Hougang Central

A major integrated development planned at the heart of Hougang, bringing approximately 830 private homes together with retail, transport and civic spaces. Its defining proposition is not simply MRT proximity, but direct integration with an established town centre that is expected to become a North-East Line and Cross Island Line interchange.

Directly integrated with Hougang MRT and bus interchange99-year leaseholdIntegrated Mixed-Use Development

Latest Project Status

Latest Hougang Central Residences Updates

Last updated 11 October 2026

Target Launch

1H 2027

UOL target launch window

Official Price

Not released

Developer price list pending

Floor Plans

Not released

Official plans pending

Showflat / Preview

Not announced

Exact details pending

Want the official price list, floor plans, e-brochure and preview details once released? Register your interest and I will help you separate confirmed launch information from early market estimates.

Get Project Updates

Property Research Report

Project
Hougang Central Residences
Version
Version 1 – Early Project Research
Published / Updated
July 2026Last updated 11 October 2026
Research Status
Preliminary Information
Prepared By
William Tan · Agent W Property
Research Basis
Independent on-site observations together with publicly available information available at the time of publication.

Project Research Versions

This report is updated in stages as more confirmed information becomes available. Earlier stages are retained so readers can distinguish preliminary research from later launch information and sales results.

Version 1Current

Early Project Research

Planning information, on-site observations and preliminary buyer considerations before detailed launch materials are available.

Version 2Pending

Pre-Launch Review

To be released when official floor plans, unit information and detailed project materials become available.

Version 3Pending

Post-Launch Analysis

To be released after confirmed launch pricing, sales results and remaining inventory information become available.

Independently reviewed by William Tan

Agent W Property · CEA Registration No. R070406A

About William

Agent W On-Site Research

Existing Site and Neighbourhood Observations

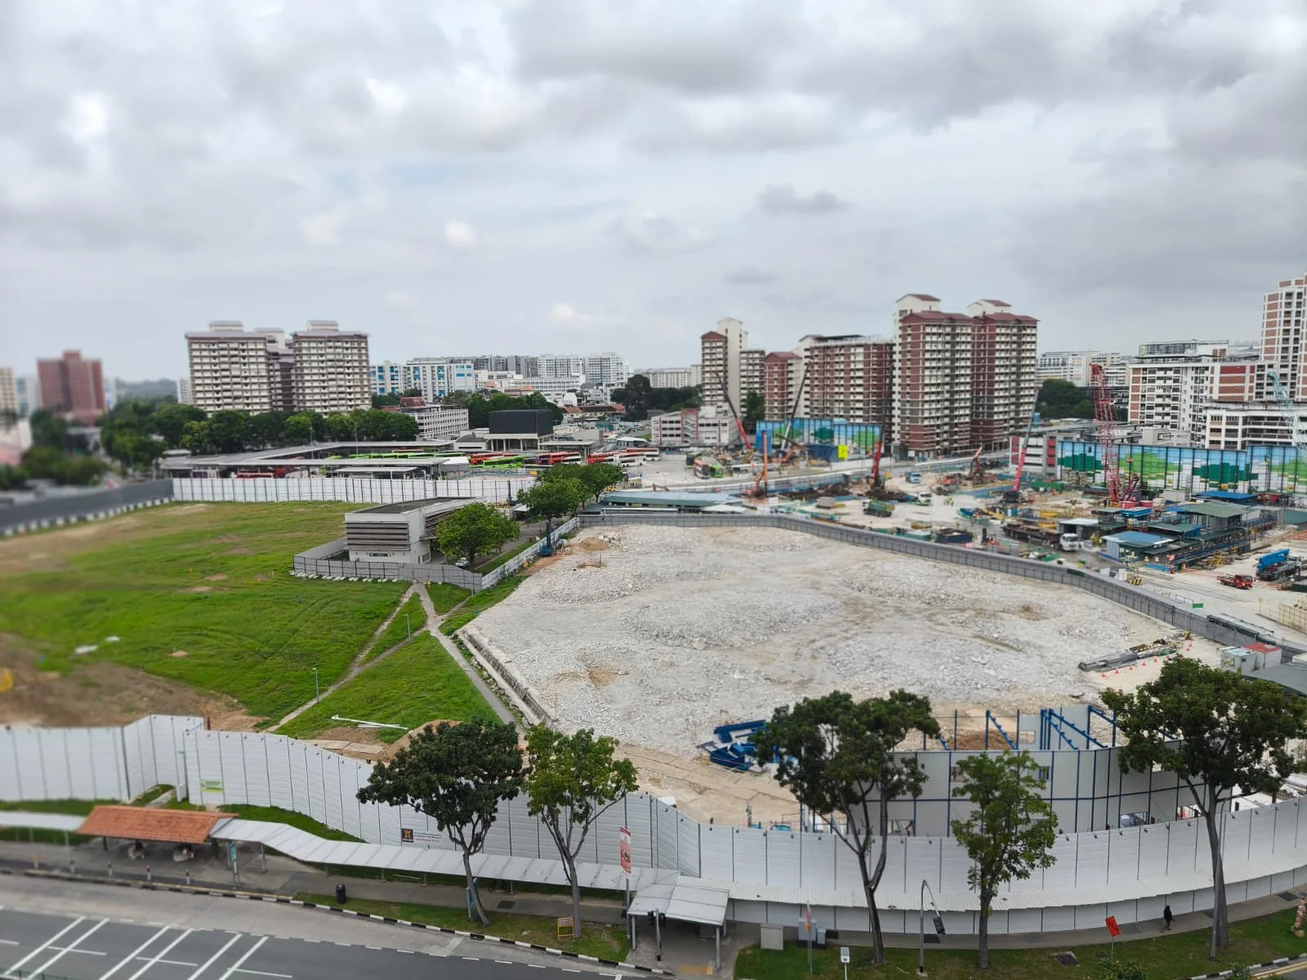
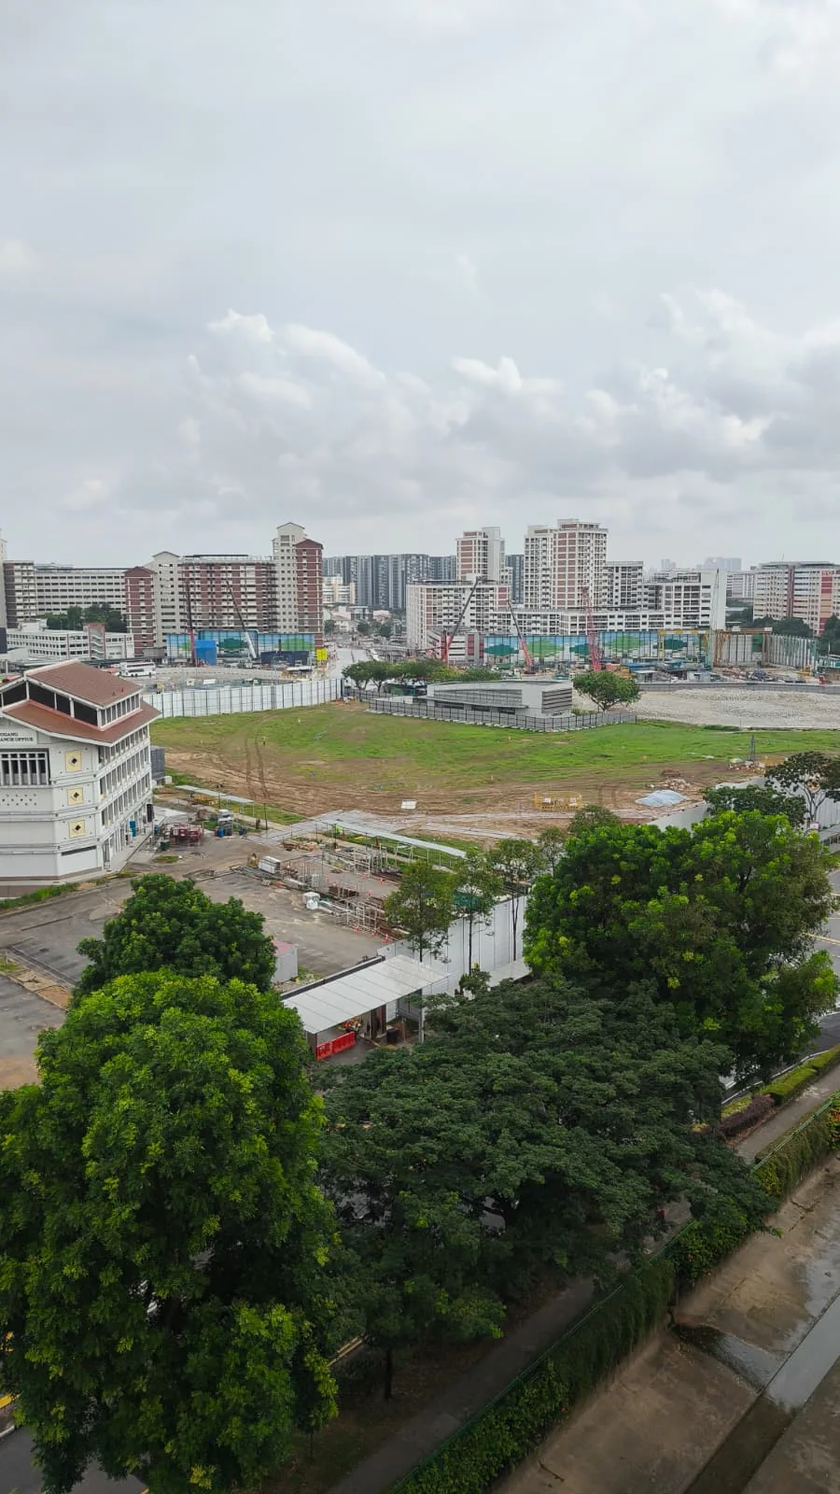
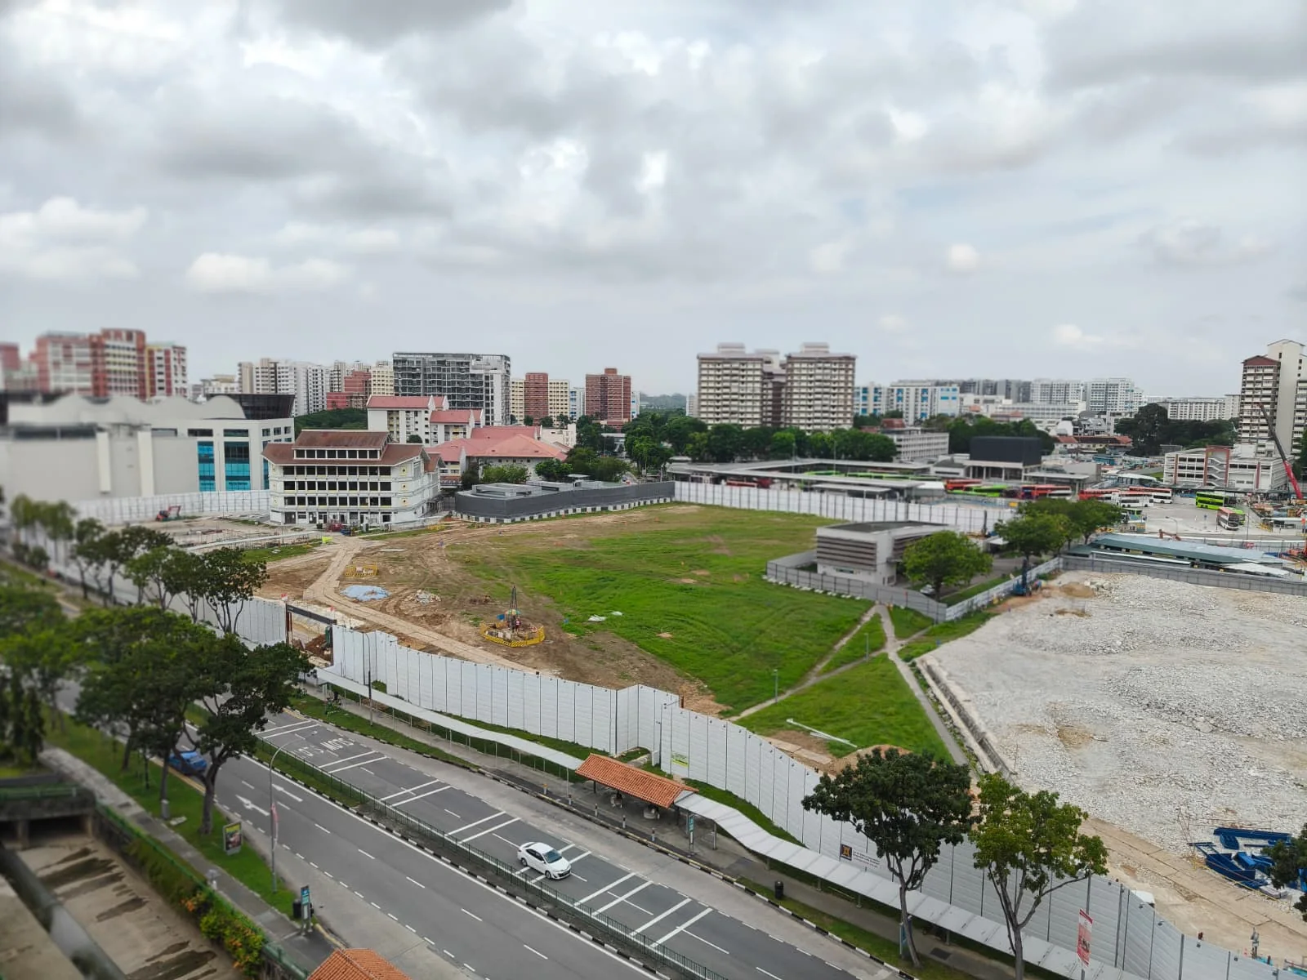
The photographs below document the existing development site, transport facilities, retail amenities and residential surroundings before detailed project plans are available. They are intended to provide present-day neighbourhood context only and should not be interpreted as confirmation of future access arrangements, building orientation, views or project specifications.

01

Development Site Context

These views record the site's present condition and its relationship with the surrounding town centre. Future pedestrian routes, access points, building orientation and integration details remain subject to official project information.

Existing Hougang Central development site and surrounding town environment
Existing development site and surrounding Hougang Central environment, photographed before the release of detailed project plans.Photographed by Agent W Property.
Elevated view of the Hougang Central development site
Elevated view documenting the present site condition and nearby residential environment.Photographed by Agent W Property.
Development site near Hougang transport facilities
Wider site context showing the existing transport and built environment around Hougang Central.Photographed by Agent W Property.
02

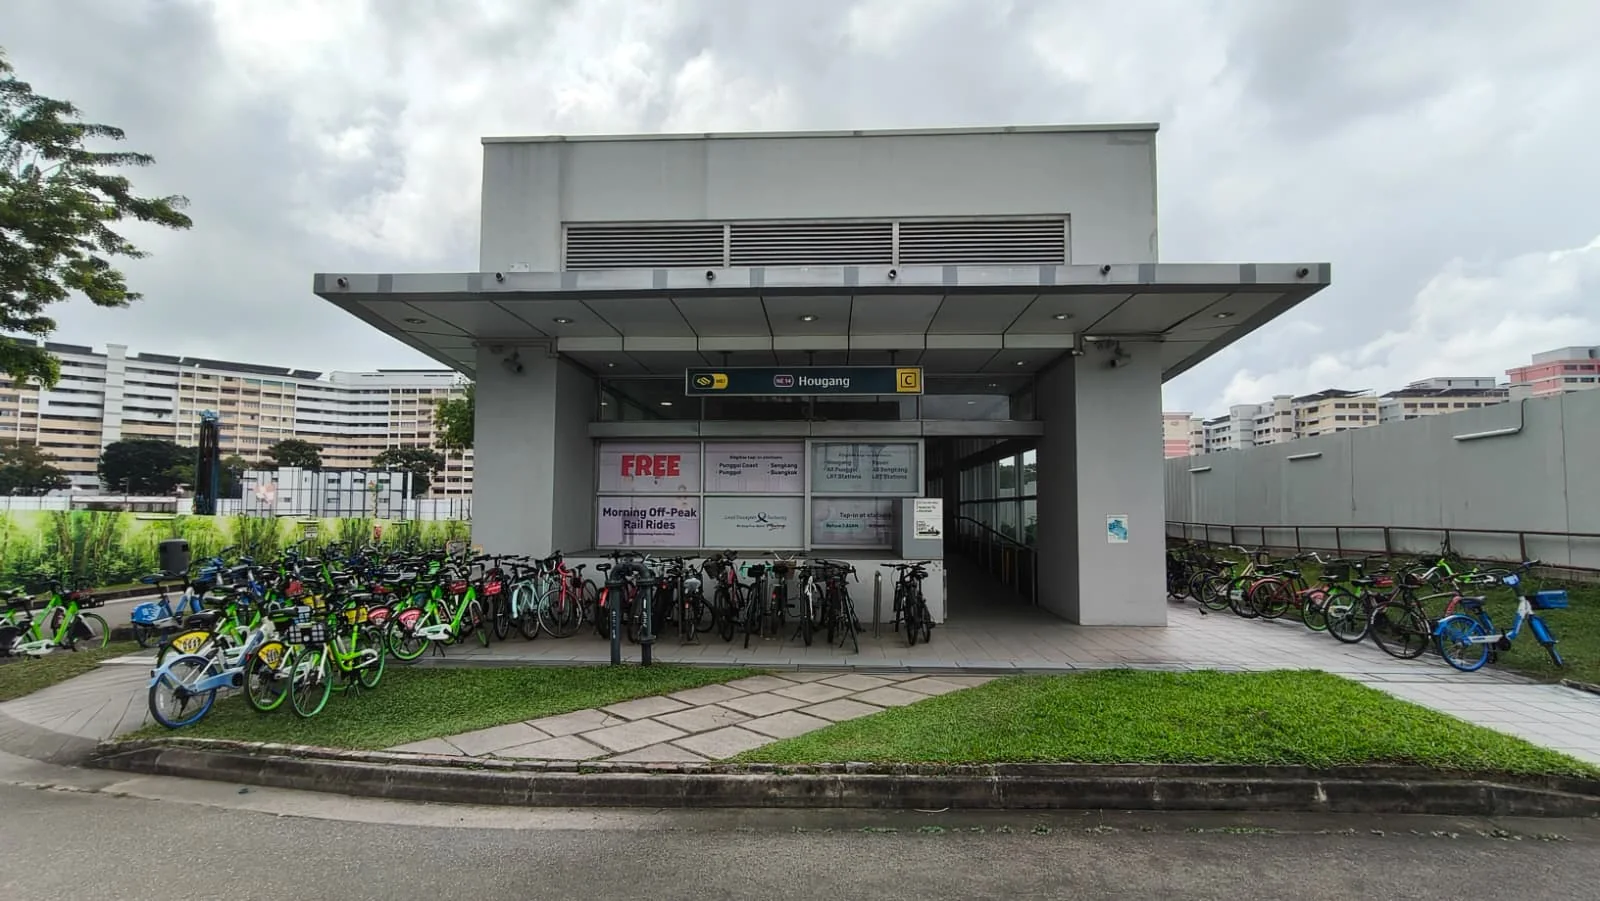
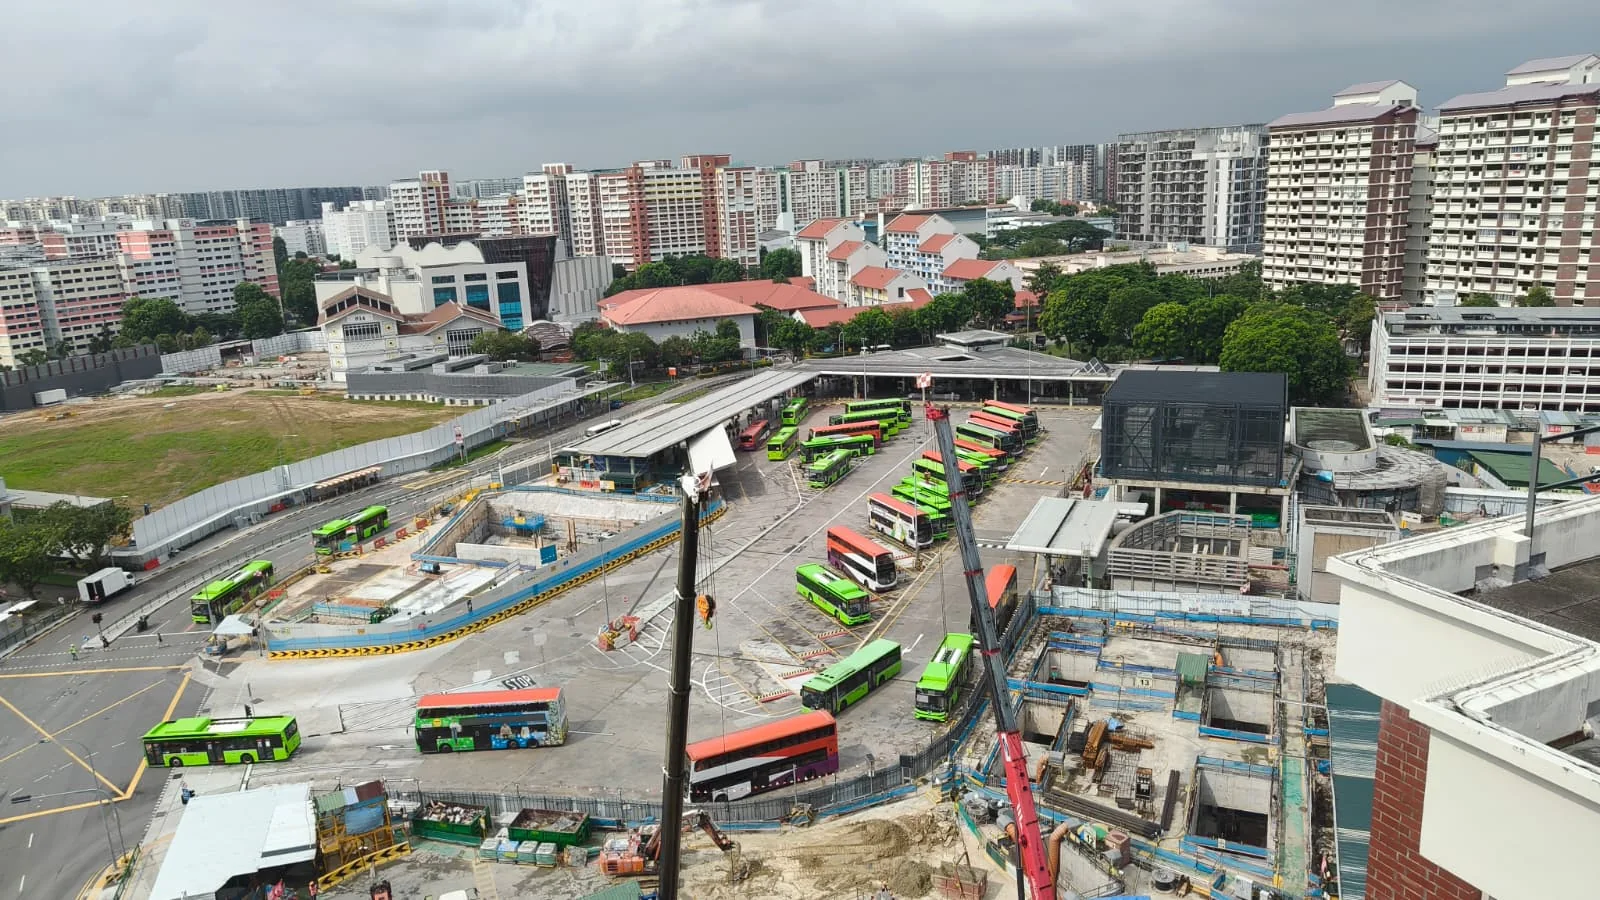
Existing Transport Facilities

Hougang MRT station and the existing bus interchange already serve the wider town centre. The eventual relationship between the project and these transport facilities should be assessed again when confirmed plans and access information are released.

Hougang MRT station entrance
Hougang MRT station entrance within the wider Hougang Central precinct.Photographed by Agent W Property.
Existing Hougang bus interchange and surrounding buildings
The existing Hougang bus interchange forms part of the town centre's established public-transport network.Photographed by Agent W Property.
03

Established Retail Environment

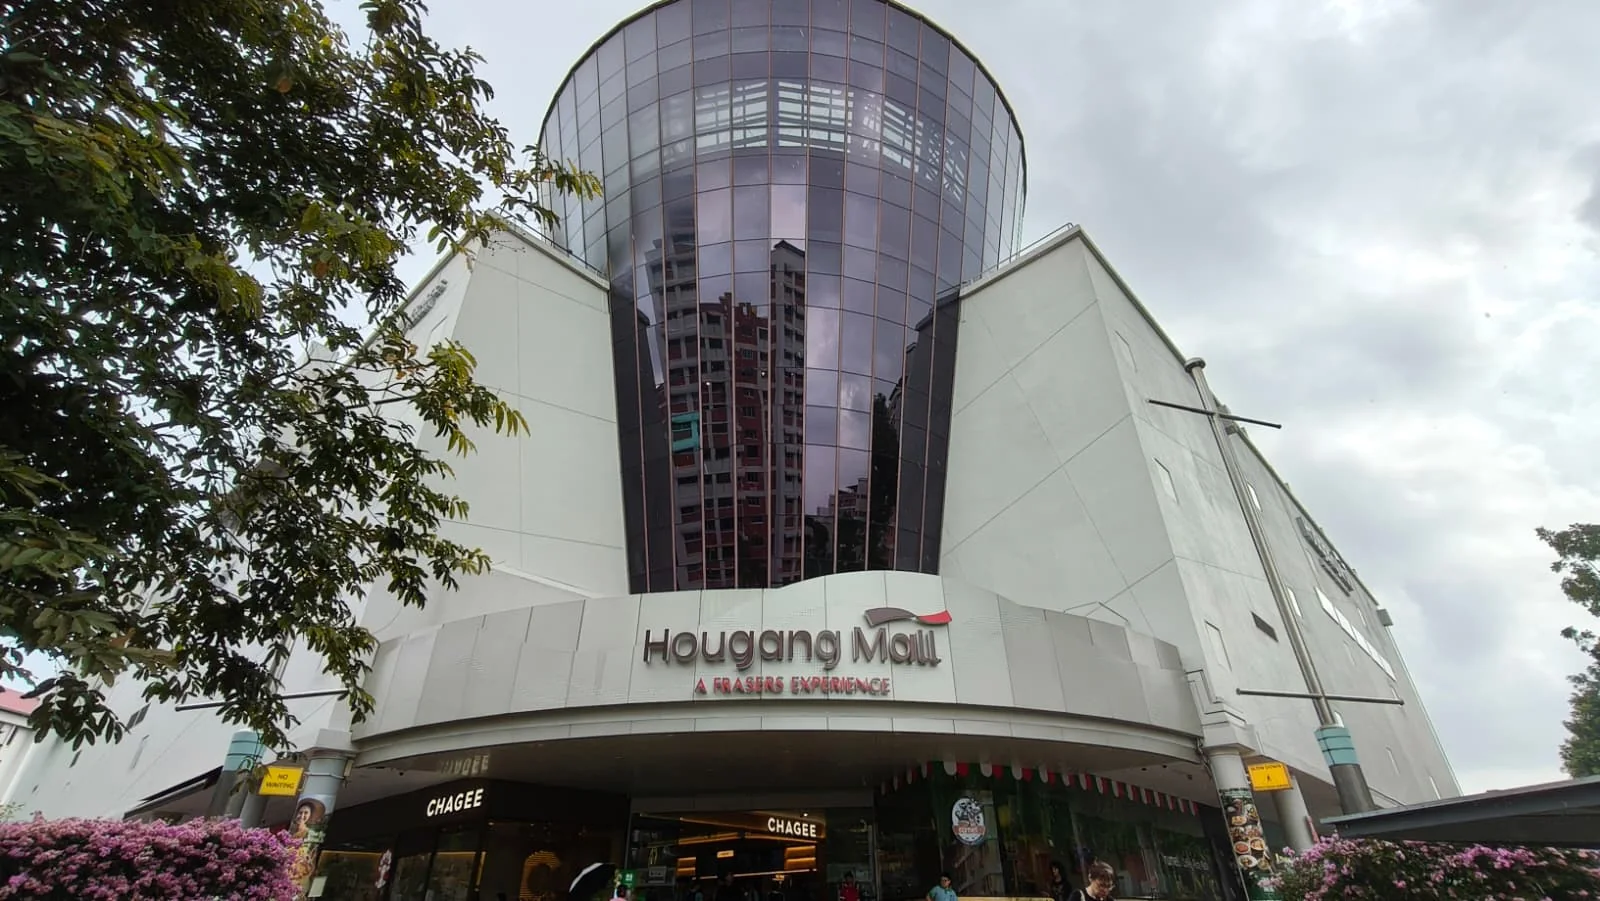
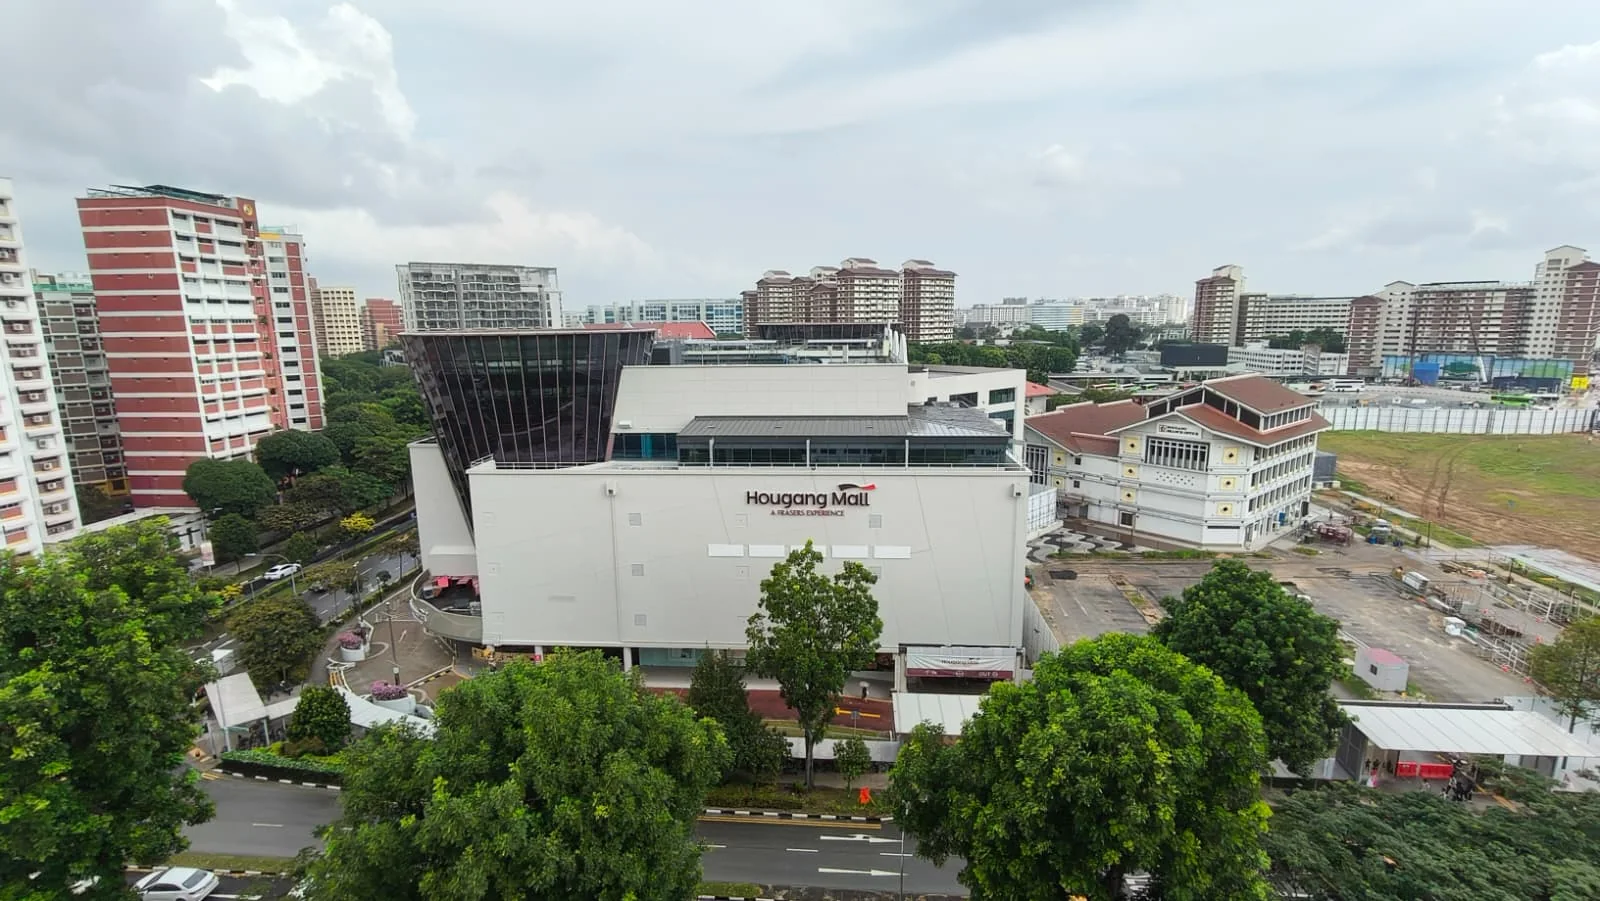
Hougang Mall is part of the existing retail environment around the site. Its proximity is relevant to everyday convenience, although references to proximity do not imply a confirmed direct or sheltered connection from the future development.

Hougang Mall exterior entrance
Hougang Mall is an established retail amenity within the surrounding town centre.Photographed by Agent W Property.
Elevated view of Hougang Mall and surrounding neighbourhood
Elevated view showing Hougang Mall within the existing residential and development context.Photographed by Agent W Property.
04

Mature Town and Recreation

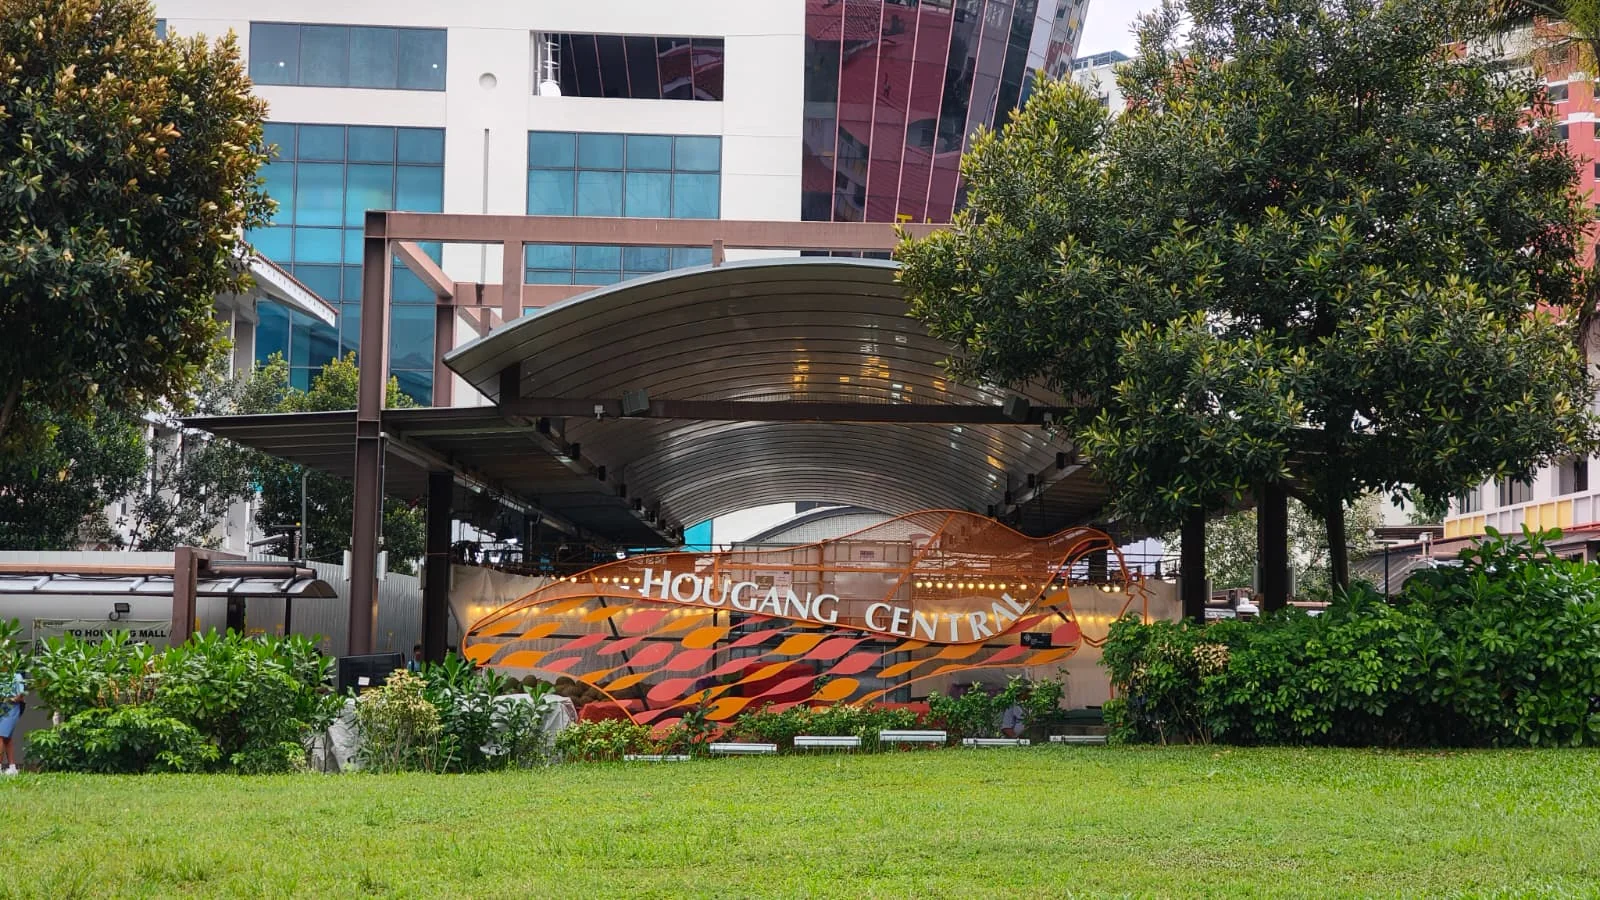
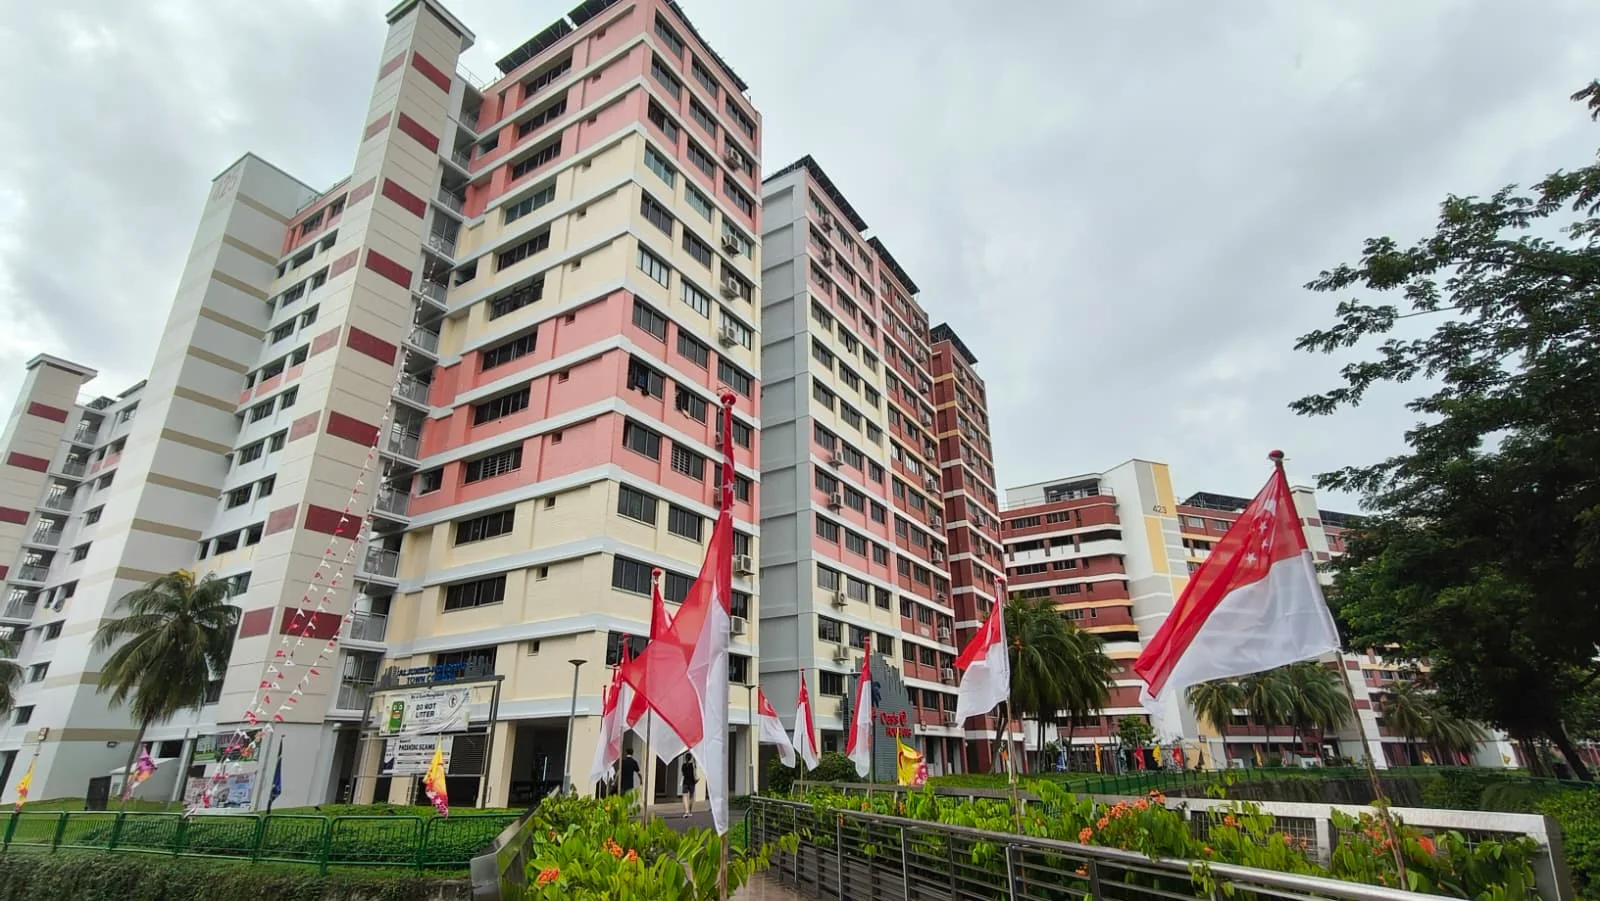
The surrounding area includes established residential blocks, town-centre spaces and recreational amenities. Buyers should assess actual walking routes and travel times according to their own priorities and preferred mode of transport.

Hougang Central neighbourhood sign and landscaped area
The existing Hougang Central town environment, with established landscaping and pedestrian spaces.Photographed by Agent W Property.
Mature HDB residential environment near Hougang Central
Existing residential blocks illustrate the mature-town setting surrounding the project site.Photographed by Agent W Property.
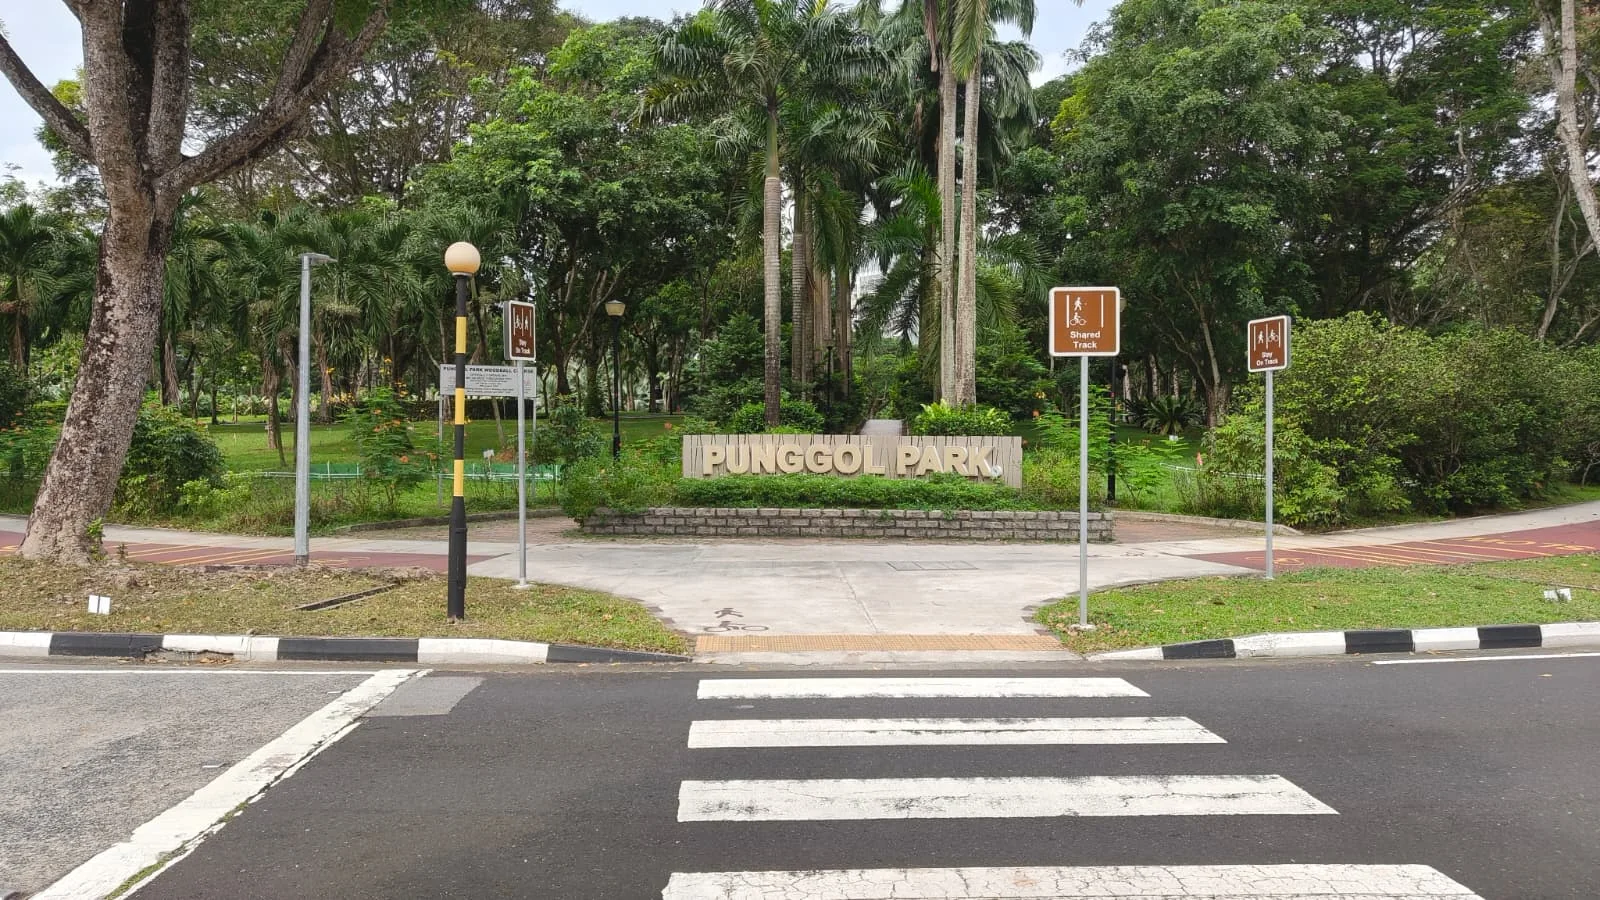
Entrance to Punggol Park in Hougang
Punggol Park provides an established recreational option within the wider Hougang area.Photographed by Agent W Property.

Project Overview

An Integrated Town-Centre Development, Not Just Another Condo

The site is planned as a large commercial-and-residential project incorporating private homes, a substantial retail component, a new bus interchange, a town plaza and direct pedestrian connections. This creates a different ownership proposition from a conventional standalone condominium: residents are buying into a transport-and-amenity ecosystem, while also accepting the activity, density and pricing premium that often accompany integrated developments.

Estimated Homes

Approximately 830 units

Target Launch

1H 2027

Transport

NEL today · CRL interchange from 2030

Residential Developers

UOL · CapitaLand Development

Land Award

About S$1.5 billion

Land Rate

About S$1,179 psf ppr

Commercial Component

About 300,000 sq ft estimated NLA

Site Area

About 46,899 sqm

Agent W View

Agent W View: Convenience Is the Strength, Entry Price Is the Test

The strongest case for Hougang Central Residences is functional rather than speculative. A buyer should be able to use the MRT, bus interchange, retail and surrounding town amenities from the first day of occupation. This is valuable because the project does not depend entirely on a future transformation story to become liveable.

The future Cross Island Line adds another layer of connectivity, but buyers should avoid treating every infrastructure announcement as automatic profit. The launch price will already reflect part of this advantage. The more useful question is whether a selected unit offers an efficient layout, sensible quantum and a defensible position relative to nearby resale alternatives.

I expect the project to appeal most strongly to Hougang and north-east upgraders, buyers who prioritise transport convenience, and families who want an established estate rather than an emerging precinct. Investors may also be interested, although rental yield should be assessed against the likely integrated-development premium and competing resale rents in the area.

Discuss your buying position

Project Highlights

Why This Site Deserves Early Attention

01

Direct integration with the existing Hougang North-East Line station rather than a marketing claim based on walking distance alone.

02

Future Cross Island Line interchange status could widen practical east-west connectivity and strengthen Hougang's role as a transport node.

03

Approximately 830 homes provide meaningful scale while the development remains smaller than some mega-integrated projects exceeding 1,000 units.

04

A large commercial component, new bus interchange and town plaza should make daily convenience a core part of the ownership experience.

05

The project enters a mature HDB catchment with a sizeable upgrader base, established schools, amenities and family networks.

06

The high land rate signals confidence in the site, but also raises the importance of launch pricing, unit efficiency and entry-price discipline.

Location Review

Location Intelligence: Established Convenience With a Future Interchange Layer

Hougang is already a mature residential town with retail, schools, food options, parks and community facilities. This means buyers are not waiting for basic neighbourhood infrastructure to be delivered. The project is positioned beside Hougang Mall and within the existing town-centre network.

Hougang MRT currently serves the North-East Line, providing direct travel toward Serangoon, Dhoby Ghaut and HarbourFront. When the Cross Island Line connection is completed, Hougang is expected to become a two-line interchange, improving access toward areas such as Ang Mo Kio, Tampines and the eastern employment corridor.

For own-stay buyers, the more immediate advantage is door-to-network convenience. For investors, the relevant question is whether future tenants will pay enough for that convenience to support the purchase quantum. The answer will vary materially by unit size and launch price.

Location Advantages

Existing North-East Line connectivity

Future Cross Island Line interchange

Integrated new bus interchange

Immediate town-centre retail and dining

Established HDB upgrader catchment

Access to parks and north-east recreational nodes

Development Intelligence

What Makes the Site Structurally Different

The project combines several components that would normally be analysed separately. Their interaction is central to understanding both its appeal and its trade-offs.

Residential Above a Major Commercial Base

The commercial component is planned at approximately 300,000 sq ft of estimated net lettable area for retail and lifestyle uses. This should support a broad range of daily needs, although the final tenant mix remains an important unknown.

Transport Integration

The development is planned around Hougang MRT and a new bus interchange. Integrated access can be especially valuable during poor weather and for households with children, elderly family members or frequent public-transport use.

Town Plaza and Pedestrian Network

Planning materials include a town plaza, covered linkways and connections to surrounding HDB blocks. This suggests the project will function as part of the wider town centre rather than as an inward-facing private enclave.

Mid-Rise Urban Form

Preliminary materials point to residential blocks around 11 to 12 storeys. Buyers should later compare actual stack orientation, road exposure, podium distance and commercial-roof interfaces rather than relying on height alone.

Buyer Demand

Who Is Most Likely to Value This Project

Hougang and North-East Upgraders

Households with family, school and lifestyle ties to the area may value remaining in an established community while upgrading into a private integrated development.

Public-Transport-First Households

Buyers who commute frequently and prefer not to rely on a car are likely to place a higher value on direct station and bus connectivity than buyers whose routines are mainly car-based.

Families Seeking Mature-Estate Convenience

The established school network, retail base and community infrastructure may be more immediately useful than the promise of amenities in a newly forming town.

Investors Focused on Accessibility

Rental interest may be supported by transport convenience, although investors should still test achievable rents against the likely purchase premium and maintenance cost of an integrated project.

Risk Review

Trade-Offs Buyers Should Examine Before Booking

Integrated-Development Premium

Convenience often commands a premium. Buyers should compare total quantum and internal efficiency, not only price per square foot, against nearby resale condominiums and other upcoming launches.

Activity and Footfall

A transport-and-retail hub is naturally busier than a secluded residential estate. Stack selection may matter greatly for noise, privacy, service access and views over commercial or transport areas.

Large Project Competition

With approximately 830 homes, owners may face internal competition when renting or reselling, particularly among similar smaller-unit stacks.

Forecasts Are Not Launch Prices

Current price estimates available before launch are scenario analyses, not developer-confirmed prices. Buyers should avoid budgeting on an unverified headline figure.

Education

Schools and Family Considerations

Publicly available location information identifies several primary schools in the wider vicinity, including CHIJ Our Lady of the Nativity, Holy Innocents' Primary School, Montfort Junior School, Punggol Primary School, Xinmin Primary School and Yio Chu Kang Primary School. Official home-school distance eligibility must be checked using the final registered address and the applicable MOE system.

Do Not Treat Early Distance References as Admission Confirmation

School-distance claims can change depending on the final site address, measurement method and school registration rules. Buyers purchasing mainly for Primary 1 priority should verify independently before committing.

Established Education Network

Even apart from distance priority, Hougang's mature-school ecosystem can be practical for families seeking continuity in childcare, primary, secondary and enrichment arrangements.

Buyer Suitability

Who May Find This Project Suitable

Suitability depends on the individual buyer, budget, holding period and chosen unit. The following profiles are a starting point for further assessment rather than a recommendation to purchase.

Potentially Suitable For

Own-stay buyers who place a high value on direct transport connectivity

Hougang and north-east upgraders who want to remain near existing family and community networks

Families who prefer an established town with mature amenities

Long-term buyers who are comfortable assessing value beyond launch-day excitement

Assess Carefully If

Buyers whose budgets are highly sensitive to an integrated-development premium

Investors relying mainly on immediate rental yield

Buyers who prefer a quieter and lower-activity residential environment

Purchasers making decisions primarily on short-term price expectations

Market Comparison

How to Compare Hougang Central Residences Properly

A meaningful comparison should not be limited to another new launch's psf. Buyers should weigh convenience, usable space, project age, maintenance profile and exit competition together.

Transport

Direct NEL integration with future CRL interchange

Nearby resale projects may require a bus ride or longer walk

A genuine advantage for frequent public-transport users, but its value depends on how much premium is paid.

Retail Convenience

Large integrated commercial component and town centre

Many nearby condos rely on external malls and neighbourhood shops

Strong own-stay utility; final retail quality and operating mix will matter more than headline floor area.

Space per Dollar

Likely modern compact planning and higher launch quantum

Resale projects such as Riverfront Residences or The Florence Residences may offer larger areas at lower psf

Buyers prioritising space should compare total usable area and renovation condition rather than assuming new is automatically better.

Future Competition

About 830 units with multiple similar unit types

Smaller developments may have fewer competing listings but less integrated appeal

Stack, layout and entry price will determine whether an individual unit remains differentiated at resale.

Buyer Considerations

Five Questions I Would Ask Before Recommending a Unit

The project may be attractive, but not every unit will offer the same risk-adjusted value. A suitable recommendation should begin with the buyer's purpose, budget and holding period.

01

Is this primarily for own stay or investment?

Own-stay buyers may reasonably pay more for daily convenience. Investors need a stricter rental and exit analysis because convenience premiums do not always translate proportionately into yield.

02

What is the maximum comfortable quantum?

A lower psf does not necessarily mean affordability if the unit size is large. Conversely, a high psf compact unit may have an accessible entry price but weaker family utility.

03

Which stack avoids the wrong exposure?

Roads, bus operations, retail servicing, podium roofs, station structures and neighbouring blocks can affect noise, outlook and privacy. These should be reviewed when the official site plan is released.

04

Is the layout efficient for the household?

Buyers should examine corridor loss, household shelter location, kitchen function, bedroom dimensions, balcony size and furniture placement rather than relying on bedroom count alone.

05

What are the realistic alternatives?

The correct comparison may include nearby resale condos, other integrated developments or a different district entirely. The best choice depends on lifestyle and financial priorities, not launch excitement.

Unit Mix

Hougang Central Residences Floor Plans & Preliminary Unit Mix

Official Hougang Central Residences floor plans have not yet been released. Early publicly available information indicates a possible range from one- to five-bedroom homes. The sizes below are preliminary estimates and should not be treated as confirmed project specifications.

Unit TypeSizeAvailabilityLikely Positioning
1 Bedroom / 1+StudyEarly estimates around 450-506 sq ftTo be confirmedEntry-level own stay or investor demand
2 BedroomEarly estimates around 600-764 sq ftTo be confirmedCouples, small households and investors
3 BedroomEarly estimates around 850-1,010 sq ftTo be confirmedCore family and upgrader segment
4 BedroomEarly estimates around 1,335-1,350 sq ftTo be confirmedLarger families and long-term own stay
5 BedroomEarly estimates around 1,679-1,700 sq ftTo be confirmedMulti-generational or premium family demand

This report reflects information available at the time of publication. Final project details, including the unit mix, floor plans, specifications and pricing, remain subject to the developer's official sales information and any applicable regulatory approvals.

Pricing

Hougang Central Residences Price

Official launch pricing has not yet been released. The figures below separate confirmed land information from Agent W's preliminary analysis so buyers can distinguish verified facts from an early pricing scenario.

Official Launch Price

Not released

Land Rate

About S$1,179 psf ppr

Agent W Preliminary Analysis

Approximately S$2,470-S$2,694 psf

The preliminary price estimate is an independent assessment prepared using publicly available market information and comparable developments available at the time of publication. It is not a developer-confirmed price and may differ from the eventual launch pricing. Buyers should verify the official price list and all applicable purchase details before making any commitment. This report is for general information and does not constitute financial, investment or legal advice.

Floor Plan Updates

Hougang Central Residences Floor Plans

Official Hougang Central Residences floor plans have not yet been released. Once verified plans are available, this review will assess layout efficiency, room proportions, balcony allocation, household-shelter placement, kitchen configuration and stack positioning.

Notify me when floor plans are released

Preview Updates

Hougang Central Residences Showflat & Preview

UOL has indicated a target launch in 1H 2027, but the exact preview date, showflat location and appointment process have not yet been announced. This page will be updated when official details are released.

Get showflat and preview updates

Buyer Checklist

What to Review Before Selecting a Unit

A project can be attractive while an individual unit is still poorly suited to a particular buyer. These checks should be completed once official plans and pricing are available.

01

Total purchase quantum

Assess the full purchase price, cash requirement, loan commitment and ongoing ownership cost rather than focusing only on price per square foot.

02

Layout efficiency

Review usable space, furniture placement, corridor loss, balcony size and room proportions once official floor plans are released.

03

Stack and exposure

Compare road exposure, transport activity, podium roofs, commercial servicing areas, privacy and neighbouring blocks.

04

Premium justification

Decide whether the convenience of an integrated development is worth the price difference against nearby resale alternatives.

05

Holding and exit strategy

Consider who the likely future buyer or tenant will be and how the selected unit may compete with similar units in the same project.

Independent Pricing Review

Compare the Launch Price Before You Commit

I can help you compare the eventual price, layout and quantum against nearby resale options and other launches based on your own-stay or investment objectives.

Request an Independent Review

Awaiting Confirmation

Project Information Still Pending

Official project name
Exact preview and sales launch dates
Expected TOP date
Final block and stack configuration
Approved unit mix and floor plans
Maintenance fees
Final retail tenant mix
Official price list and discounts
Showflat location and appointment process
Final school-distance verification

Project FAQ

Frequently Asked Questions

When will Hougang Central Residences launch?+

UOL's FY2025 presentation states a target launch in the first half of 2027. The exact preview and sales launch dates have not yet been announced and should be confirmed against the developers' official sales information when released.

What is the Hougang Central Residences price?+

The official launch price and price list have not yet been released. The site was awarded for about S$1.5 billion, equivalent to about S$1,179 psf ppr. Agent W's preliminary pricing analysis is an independent scenario rather than a developer-confirmed selling price.

Are the Hougang Central Residences floor plans available?+

Official floor plans have not yet been released. Early information suggests a possible mix from one- or one-plus-study homes to five-bedroom units, but final layouts, sizes and distribution should only be relied upon once official sales materials are available.

When will the Hougang Central Residences showflat open?+

The official showflat opening date, location and appointment process have not yet been announced. This page will be updated when verified preview and showflat information becomes available.

How many homes are planned at Hougang Central Residences?+

CapitaLand's January 2026 announcement states that approximately 830 residential units are planned for the mixed-use development. Final project details remain subject to approved plans and official launch information.

Who is developing Hougang Central Residences?+

The residential component is being developed by UOL and CapitaLand Development through their joint venture. CapitaLand Integrated Commercial Trust will develop and own the commercial component.

Is Hougang Central Residences directly connected to Hougang MRT?+

The development is planned to be seamlessly integrated with Hougang MRT station, the new Hougang bus interchange and a new town plaza. Final pedestrian routes and access arrangements should be checked against the approved plans when released.

When will Hougang become a Cross Island Line interchange?+

The Land Transport Authority targets Cross Island Line Phase 1 for completion in 2030, with Hougang listed as an interchange with the North-East Line.

What is the tenure of Hougang Central Residences?+

The Hougang Central Government Land Sales site has a 99-year leasehold tenure.

Will there be one- to five-bedroom units?+

Early publicly available information suggests a possible mix from one- or one-plus-study homes to five-bedroom units. The final unit mix, sizes, floor plans and distribution have not yet been confirmed.

Is Hougang Central Residences suitable for investment?+

It may appeal to tenants who value direct transport and retail convenience, but suitability depends on the purchase price, unit efficiency, maintenance fees, achievable rent and future competition. A unit-level analysis is more useful than a general project claim.

Which nearby projects should buyers compare?+

Depending on budget and purpose, buyers may compare nearby resale options such as Riverfront Residences, The Florence Residences and Stars of Kovan, as well as other upcoming integrated or MRT-linked launches. The comparison should include total quantum, usable area, age, maintenance costs and transport convenience.

Are the schools listed as being within 1km confirmed?+

No. Several nearby schools have been identified from publicly available location information, but official distance eligibility should only be checked using the final registered address and the prevailing MOE distance-measurement system.

How can I receive the official price list and floor plans when released?+

Use the project update or contact options on this page to register your interest. Agent W Property can share verified price, floor-plan, preview and unit-availability updates when official information becomes available.

Research Methodology

This project review is based on publicly available information and independent on-site observations available at the time of publication. Project details, unit mix, floor plans, specifications, pricing, launch arrangements and distance references remain preliminary and should be verified against the developer's official sales information and relevant regulatory approvals when released.

Agent W Independent Project Review

Get Hougang Central Residences Updates

Receive verified price-list, floor-plan, preview and unit-availability updates when released, together with Agent W's independent buyer analysis before you commit.