
Landed Property Guide
Rebuild vs Addition and Alteration for Landed Property in Singapore
Retaining and improving an existing house can be sensible when the structure supports the owner's plans. Rebuilding may offer greater flexibility where the present home imposes too many limitations. The correct decision depends on more than construction cost alone.
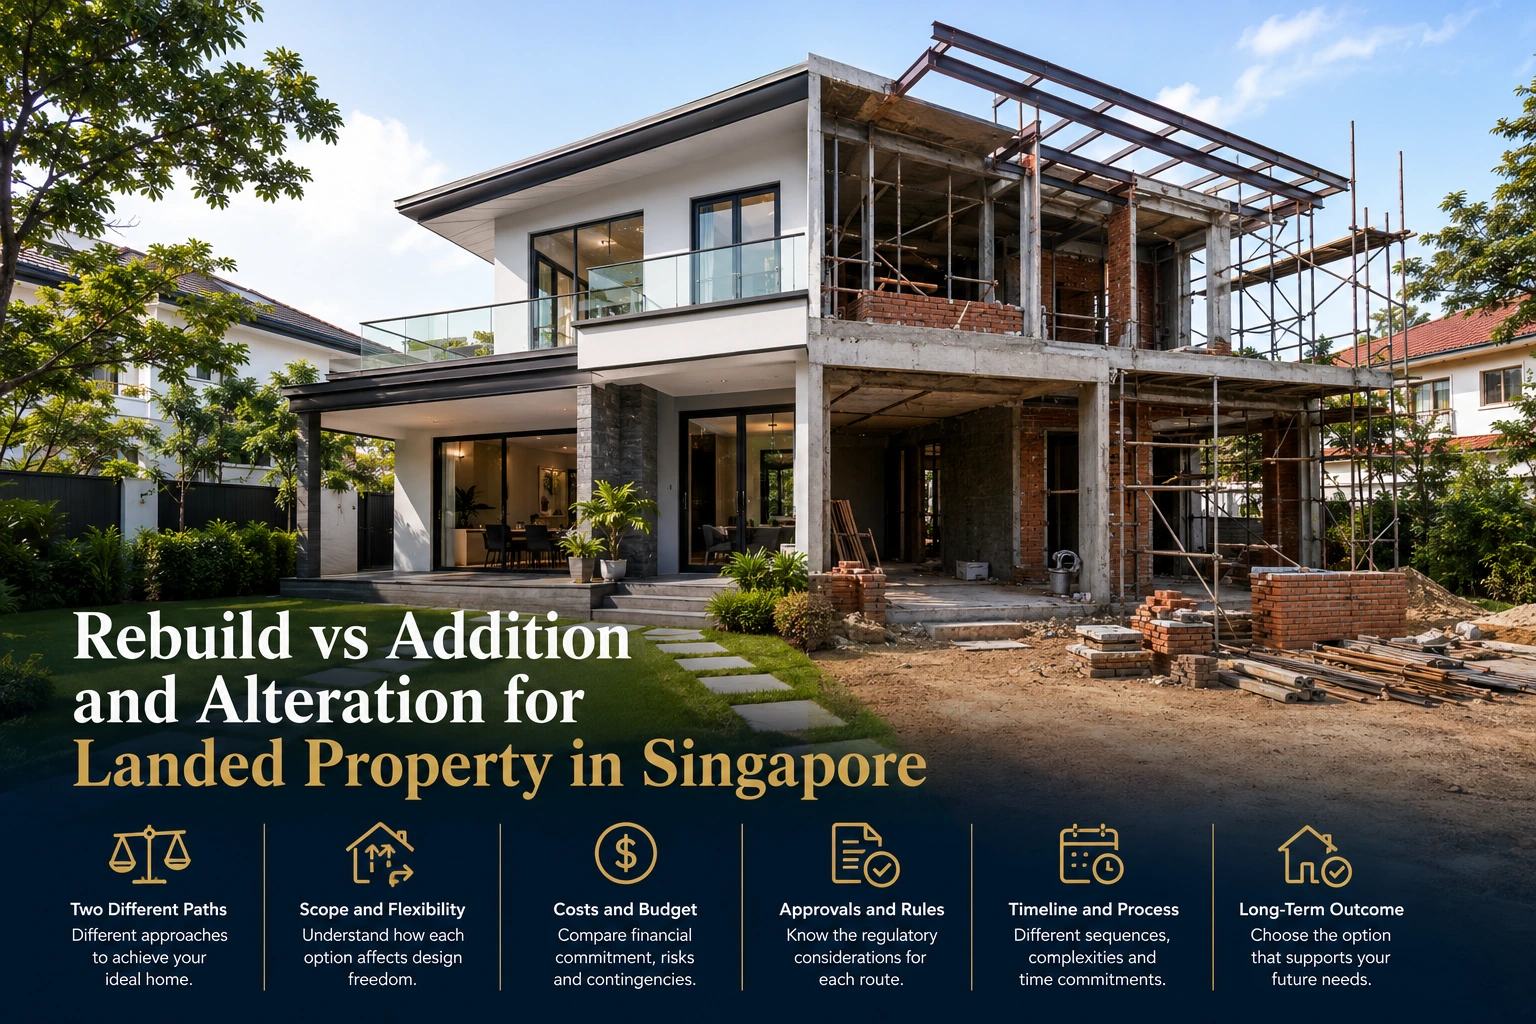
Two Different Paths to Improving a Landed Home
An older landed property may have a desirable location, attractive land attributes and strong long-term potential while the existing house no longer suits the buyer's requirements. The owner must then decide whether to retain and alter the building or replace it with a substantially new home.
A&A can be effective when useful portions of the building can be retained and the intended improvements remain compatible with the existing structure. Rebuilding may be more suitable when the owner wants a fundamentally different layout, greater control over building systems or a long-term outcome that cannot be achieved efficiently through alteration.
Neither route is automatically better. A smaller project can become complicated when extensive structural work and hidden defects emerge. A larger rebuild may cost more and take longer, but it may provide a clearer path to the desired final home.
Property-planning perspective: The decision should be based on whether the retained building creates genuine value. Retaining a structure merely to avoid rebuilding may be a false economy if it leaves the owner with major compromises after completion.
Understanding the Scope
What Do A&A and Rebuilding Generally Mean?
Everyday descriptions do not always match the eventual regulatory classification. Owners should use the terms as a starting point and rely on their appointed professionals to confirm how the proposed works will be treated.
Addition and Alteration
A&A generally involves retaining part of the existing landed house while carrying out improvements, extensions, reconfiguration or upgrading works.
- Retains a meaningful portion of the existing building
- May alter rooms, openings, circulation or internal layouts
- May extend selected areas where permitted
- Must work with retained structural and physical constraints
- May still require professional submissions and approvals
Rebuilding
Rebuilding generally involves demolishing the existing home and constructing a substantially new building that complies with the applicable requirements.
- Creates a largely new structure and building system
- Provides greater control over layout and circulation
- Allows design to start from the site and planning controls
- Usually involves a wider professional and construction scope
- Requires careful planning for demolition and redevelopment
The Project Name Does Not Decide the Classification
Calling a project “renovation” or “A&A” does not by itself determine how the works will be assessed. The actual extent, outcome, structural changes, building form and planning implications matter.
Start With the Outcome
Define What the Household Is Trying to Achieve
Owners can become focused on the construction method before defining the final objective. A more useful starting point is to identify what the completed property must deliver.
Improve the Existing Home
The household may need larger living areas, additional rooms, better natural light, upgraded services or a more practical layout while retaining a usable part of the building.
Create a Fundamentally Different Home
The existing structure, levels or configuration may prevent the owner from achieving the desired layout, floor area or long-term design.
Resolve Building-Condition Concerns
Where extensive remedial work is required, the value of retaining the existing building should be assessed against the cost and limitations of doing so.
Plan for Long-Term Family Needs
Multigenerational living, accessibility, privacy, future caregiving and changing household size may influence whether targeted alteration or a complete reset is more suitable.
Side-by-Side Assessment
Key Differences Between A&A and Rebuilding
The practical difference is not simply that one retains the house while the other removes it. Each route creates different constraints, risks and opportunities.
Existing Structure
Addition and Alteration
A&A generally retains a meaningful part of the existing building while altering, extending or improving selected areas.
Rebuilding
Rebuilding usually involves removing the existing house and constructing a substantially new home.
Design Flexibility
Addition and Alteration
The final design must work with the retained structure, existing levels, columns, walls and other physical constraints.
Rebuilding
Starting again can provide greater freedom to organise the layout, circulation, structure and building systems.
Financial Commitment
Addition and Alteration
Retaining suitable portions of the home may reduce some demolition and construction exposure, although complex alteration work can still be substantial.
Rebuilding
Demolition, a new structure, professional work and a wider construction scope generally create a larger overall commitment.
Planning and Execution
Addition and Alteration
A well-defined A&A project may be more contained, but retaining an older structure can introduce uncertainty once work begins.
Rebuilding
The process is usually broader and may involve more extensive design, approvals, demolition and construction stages.
Condition Risk
Addition and Alteration
The retained building must be suitable for the intended works, and hidden conditions may affect the eventual scope.
Rebuilding
Removing the existing structure reduces reliance on its condition, but creates a new set of construction and execution risks.
Long-Term Outcome
Addition and Alteration
A&A may suit owners who can achieve their household objectives without replacing the entire home.
Rebuilding
Rebuilding may suit owners seeking a substantially new house designed around long-term needs.
Early Feasibility
Questions to Ask Before Choosing a Direction
These questions will not replace professional feasibility work, but they can reveal whether the existing building is likely to support the owner's objectives.
Site and Planning Constraints
The Plot May Limit What Can Be Built
A landed property may appear capable of supporting a much larger or more modern home, but the final development potential depends on more than land size alone.
Building setbacks, allowable height, site coverage, drainage, road conditions, plot shape, neighbouring relationships and applicable planning controls can all influence the feasible design.
Buyers should therefore avoid assuming that a neighbouring house can automatically be replicated on the property they are considering. Differences in approvals, timing, site conditions and planning circumstances may affect what can be achieved.
Plot Shape and Frontage
Irregular plots, narrow frontages and unusual boundaries may affect circulation, room arrangement, parking and usable building width.
Setbacks and Building Envelope
Required distances from boundaries and applicable envelope controls may influence where extensions or a new structure can be positioned.
Existing Levels and Road Relationship
The property’s level relative to the road and neighbouring plots can affect drainage, access, retaining structures and design decisions.
Protected or Special Conditions
Certain properties or locations may be subject to conservation, planning, road, drainage or other requirements that need professional review.
Construction Access
Narrow roads, limited staging space and close neighbouring buildings may affect demolition, material delivery, machinery access and site operations.
Existing Building
Retaining the House Only Makes Sense if It Is Worth Retaining
The apparent savings from A&A can be reduced when the retained structure requires extensive strengthening, repair or adaptation before it can support the intended design.
Structural Suitability
The existing structure must be capable of supporting the proposed changes. Strengthening work may be required where loads, openings or building form are altered.
Extent of Remedial Work
Roofing, waterproofing, drainage, concrete deterioration, corrosion, cracking and other defects may reduce the benefit of retaining the building.
Compatibility With the New Layout
Existing columns, beams, walls, staircases and floor levels may limit room sizes, circulation and the placement of new services.
Condition of Building Systems
Electrical, plumbing, air-conditioning and other systems may need extensive replacement even where the main structure is retained.
Practical consideration: The value of retention should be measured by what it contributes to the completed home. Retaining a building that creates major layout compromises or substantial remedial work may not produce meaningful savings.
Financial Comparison
Compare the Completed Outcome, Not Only the Starting Cost
A lower initial estimate may not be the better-value option if the completed home still contains significant compromises or requires further work later.
When A&A Can Become a False Economy
A&A may appear attractive because part of the home is retained. However, the retained structure can become a source of cost and compromise when it does not align with the owner's final objectives.
In these situations, a larger upfront commitment to rebuilding may produce a more coherent long-term outcome, although the decision still depends on the site, budget and household objectives.
Project Duration
A Smaller Scope Does Not Always Mean a Predictable Timeline
A&A may involve less demolition and construction than a complete rebuild, but working around an existing structure can create uncertainty and sequencing challenges.
A&A Timeline Considerations
- Feasibility and condition assessment
- Design around retained structural elements
- Professional submissions and approvals
- Partial demolition and temporary support
- Discovery of concealed conditions
- Coordination between old and new construction
Rebuilding Timeline Considerations
- Full design and development planning
- Professional submissions and approvals
- Demolition and site preparation
- New structural and building work
- Installation of complete building systems
- Testing, completion and handover processes
Avoid Planning Around an Optimistic Completion Date
Approval periods, design changes, site conditions, contractor coordination, weather and material availability can affect the programme. Buyers should preserve flexibility in their accommodation and financial planning.
Design Outcome
Rebuilding Usually Provides Greater Design Freedom
A new structure can be designed around the household's preferred circulation, bedroom arrangement, privacy, accessibility, natural light and service requirements.
A&A can still produce an excellent home, but the design must work with the retained building. The key question is whether those constraints are acceptable or whether they undermine the owner's long-term objectives.
Design Areas That May Be Affected
Practical Suitability
When Each Option May Be More Appropriate
These are broad indicators rather than rules. The final decision should follow site-specific feasibility, professional advice and financial assessment.
A&A May Be More Suitable When
- The existing structure remains useful and serviceable
- The current layout already meets most household needs
- Improvements can be achieved without excessive compromise
- The owner prefers a more contained scope
- The retained areas contribute genuine value
- The completed result supports the long-term plan
Rebuilding May Be More Suitable When
- The existing structure is fundamentally unsuitable
- The owner wants a substantially different layout
- Extensive remedial work reduces the value of retention
- Greater control over building systems is important
- The household is planning for long-term occupation
- The site and budget justify a complete redevelopment
Before Purchasing
Assess Redevelopment Potential Before Committing
Buyers do not need a final architectural design before buying, but they should understand whether the property is broadly capable of supporting the intended outcome.
Review the Existing Building Condition
The usefulness of A&A depends partly on whether the structure, roof, waterproofing, drainage and main systems are worth retaining.
Understand the Plot Characteristics
Frontage, shape, orientation, road relationship, levels and access can influence both the design and the construction process.
Clarify the Household’s Non-Negotiables
Bedroom count, accessibility, parking, privacy, home-office needs and multigenerational living requirements should be identified early.
Allow for Professional Feasibility Work
Architectural and engineering input may be needed before a reliable view can be formed on what can be retained, altered or rebuilt.
Preserve Financial Flexibility
The purchase should leave enough room for professional fees, approvals, construction, temporary accommodation and unforeseen work.
Avoid Relying on Neighbouring Examples Alone
A neighbouring house may have been approved under different circumstances, conditions or planning controls.
The Asking Price Should Reflect the Existing Building
A house that is likely to be demolished should not be assessed in the same way as a home with a genuinely useful existing structure.
Buyers should consider how much value they are placing on the land, the current building and the redevelopment potential separately.
Purchase Strategy Comes Before Construction Strategy
The right property is not merely one that can be altered or rebuilt. It should also remain financially sensible after the full acquisition and project commitment are considered.
Long-Term Value
Consider the Future Buyer, Not Only the Current Household
A well-executed A&A project and a well-designed rebuild can both improve long-term appeal. The stronger outcome is usually the one that creates a practical, coherent and reliable home.
Functional Layout
Good circulation, sensible room proportions and sufficient bedroom capacity tend to support broader future demand.
Building Reliability
Sound roofing, waterproofing, drainage, structure and services support buyer confidence beyond visible finishes.
Appropriate Scale
The size and standard of the completed home should remain sensible for the location, plot and likely buyer profile.
Natural Light and Ventilation
Well-planned openings, internal circulation and outdoor relationships can improve both usability and appeal.
Parking and Access
Practical vehicular access and sufficient parking remain important considerations for many landed buyers.
Adaptability
Flexible rooms, accessible spaces and layouts that can support changing family needs may preserve long-term relevance.
Decision Framework
A Practical Way to Compare A&A and Rebuilding
The final decision should bring together the site, existing building, household objectives and financial capacity rather than focusing on a single factor.
Related Planning
Review the Wider Landed Property Decision
Landed Renovation Costs
Understand the major cost areas, hidden defects and financial buffers homeowners should plan for.
Read guideLanded Property Buying Guide
Review eligibility, property types, tenure, condition and long-term planning before purchasing.
Read guideLanded Property Financing
Plan cash, CPF, loans, duties and financial reserves for the purchase and subsequent works.
Read guideFrequently Asked Questions
Rebuild vs A&A for Landed Property
What is the difference between A&A and rebuilding a landed property?
A&A generally involves altering or extending an existing home while retaining a meaningful part of the building. Rebuilding usually involves demolishing the existing house and constructing a substantially new one. The regulatory classification depends on the actual proposal and should be confirmed by the appointed professionals.
Is A&A always cheaper than rebuilding a landed house?
Not necessarily. A&A may involve a smaller overall scope, but complex structural changes, extensive remedial work, difficult site conditions and hidden defects can materially increase the cost. The appropriate comparison is based on the completed outcome, not only the initial quotation.
Can I add another storey through A&A?
An increase in storey height may be treated as reconstruction under URA guidance, even where parts of the existing building are retained. The feasibility and classification should be reviewed by a Qualified Person against the applicable planning and building requirements.
Do landed A&A or rebuilding works require approval?
Approval requirements depend on the proposed works. Projects involving building works, structural changes, additional floor area or other regulated matters may require planning, building-plan and structural submissions through appropriately qualified professionals.
Should I decide between A&A and rebuilding before buying the property?
The final design need not be completed before purchase, but buyers should understand whether the property can reasonably support their intended outcome. Plot attributes, planning controls, building condition, access, financing and retained liquidity may all affect the decision.
Landed Property Planning
Choose the Property and Project Strategy Together
A property that appears suitable for A&A may become less attractive after its structural limitations are understood. A rebuilding opportunity may offer greater flexibility but require a larger and longer commitment. The best decision starts with a realistic assessment of the site, building and total budget.
Discuss Your Landed Property PlansContinue Your Landed Property Journey
Next recommended reads in Landed Property Guides.
You May Also Find These Guides Useful
Recommendations from related property categories.
Property Planning Tools
Use these calculators and financial tools to understand the numbers behind your property decision.
This article provides general property-planning information and does not constitute architectural, engineering, construction, planning, legal or financial advice. The feasibility, classification, approval requirements, costs and timeline of any project depend on the specific property and proposed works. Buyers and homeowners should obtain advice from appropriately qualified professionals before making decisions or commencing work.