
Condo Floor Plan Guide Singapore: How to Identify an Efficient Layout
A larger unit is not automatically a more liveable home. Learn how to read a condo floor plan and evaluate usable space, room proportions, circulation, storage and realistic furniture placement before comparing units.
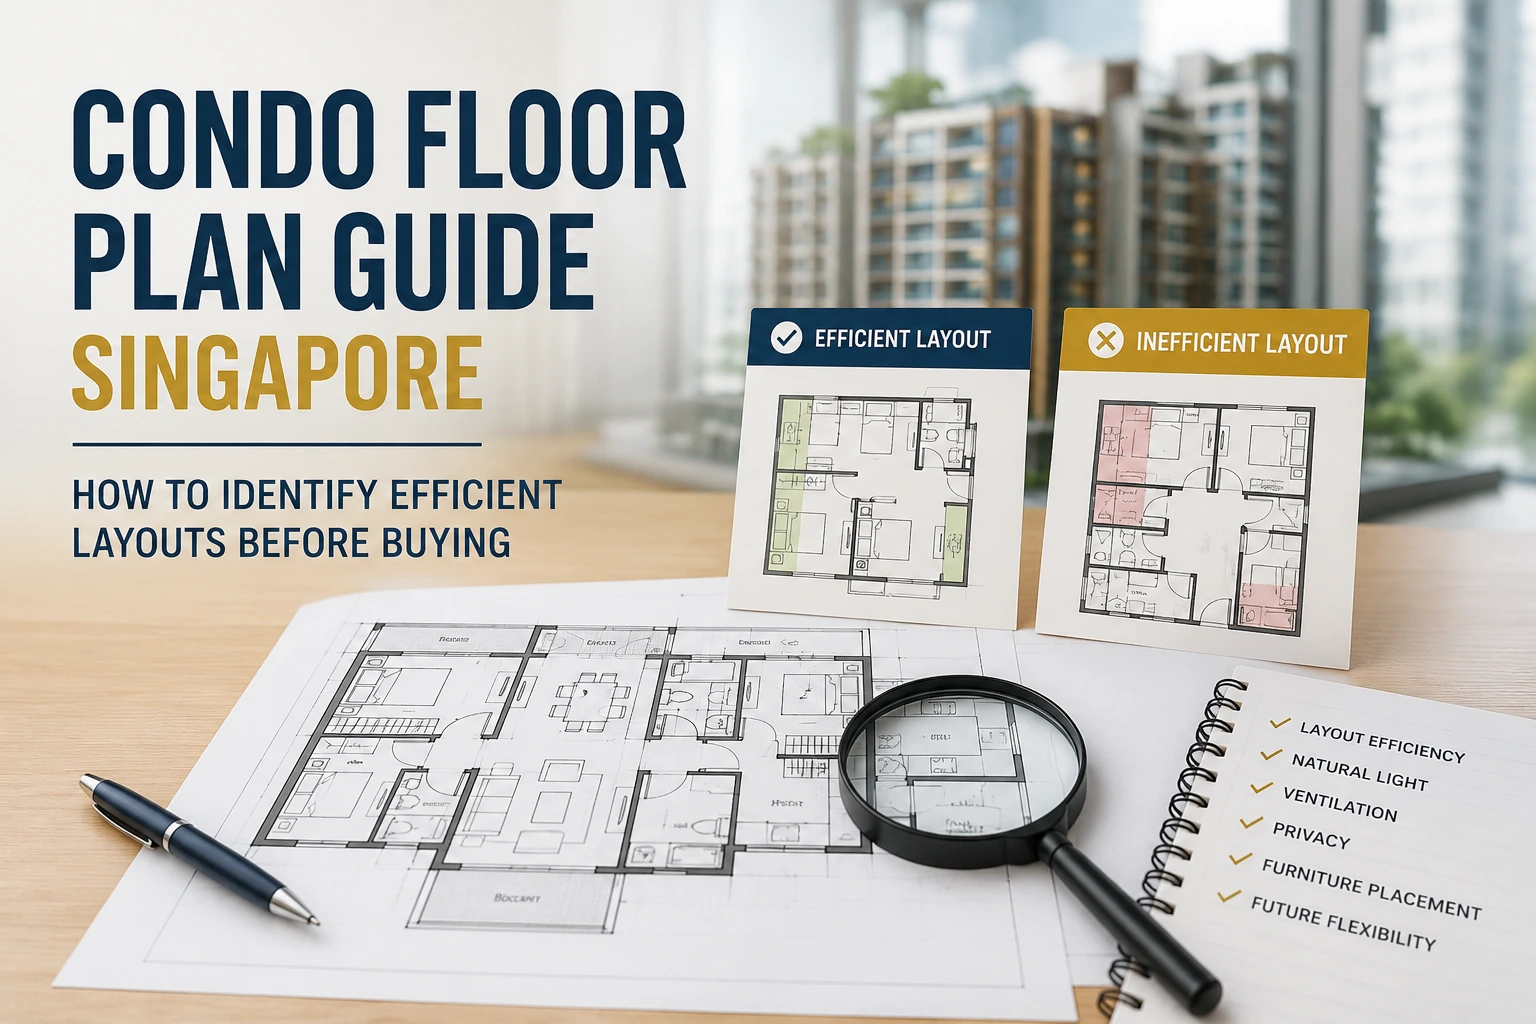
Last reviewed: 18 August 2026
Look Beyond Size
Total square footage does not reveal how much space is practical, furnishable and comfortable for daily living.
Study the Proportions
Room width, depth, door positions and circulation can matter more than the advertised bedroom count.
Plan With Furniture
Test the layout against the furniture, storage and movement your household realistically requires.
Quick Answer
What Is an Efficient Condo Layout?
An efficient condo floor plan directs more of the unit's area towards useful living, dining, bedroom, kitchen and storage space while reducing unnecessary circulation, awkward corners and areas that are difficult to furnish.
The best layout is not necessarily the one with the fewest walls or the largest advertised floor area. It is the layout that supports your household's routine without forcing major compromises in furniture placement, privacy, storage or movement.
Step-by-Step
How to Read a Condo Floor Plan in Singapore
Begin with the parts of the unit that are difficult or impossible to change, then work towards furniture placement and lifestyle preferences.
1. Identify the Entrance and Main Circulation
Follow the route from the entrance through the living area and towards the bedrooms. Long entranceways and corridors may consume substantial area without providing much additional functionality.
2. Look for Structural Walls and Columns
Structural elements can influence renovation flexibility and furniture placement. Do not assume that every wall shown on a floor plan can later be removed.
3. Check the Actual Room Dimensions
Where dimensions are provided, compare them with the furniture you intend to use. Bedroom count alone does not tell you whether the rooms will accommodate your preferred bed, wardrobe and study arrangement.
4. Examine Doors, Windows and Openings
Door swing, window position and balcony access can determine which walls remain available for beds, wardrobes, sofas and television consoles.
5. Review Kitchen, Yard and Service Areas
Consider preparation space, appliances, storage, ventilation and whether the kitchen arrangement matches your household's cooking habits.
6. Evaluate the Household Shelter
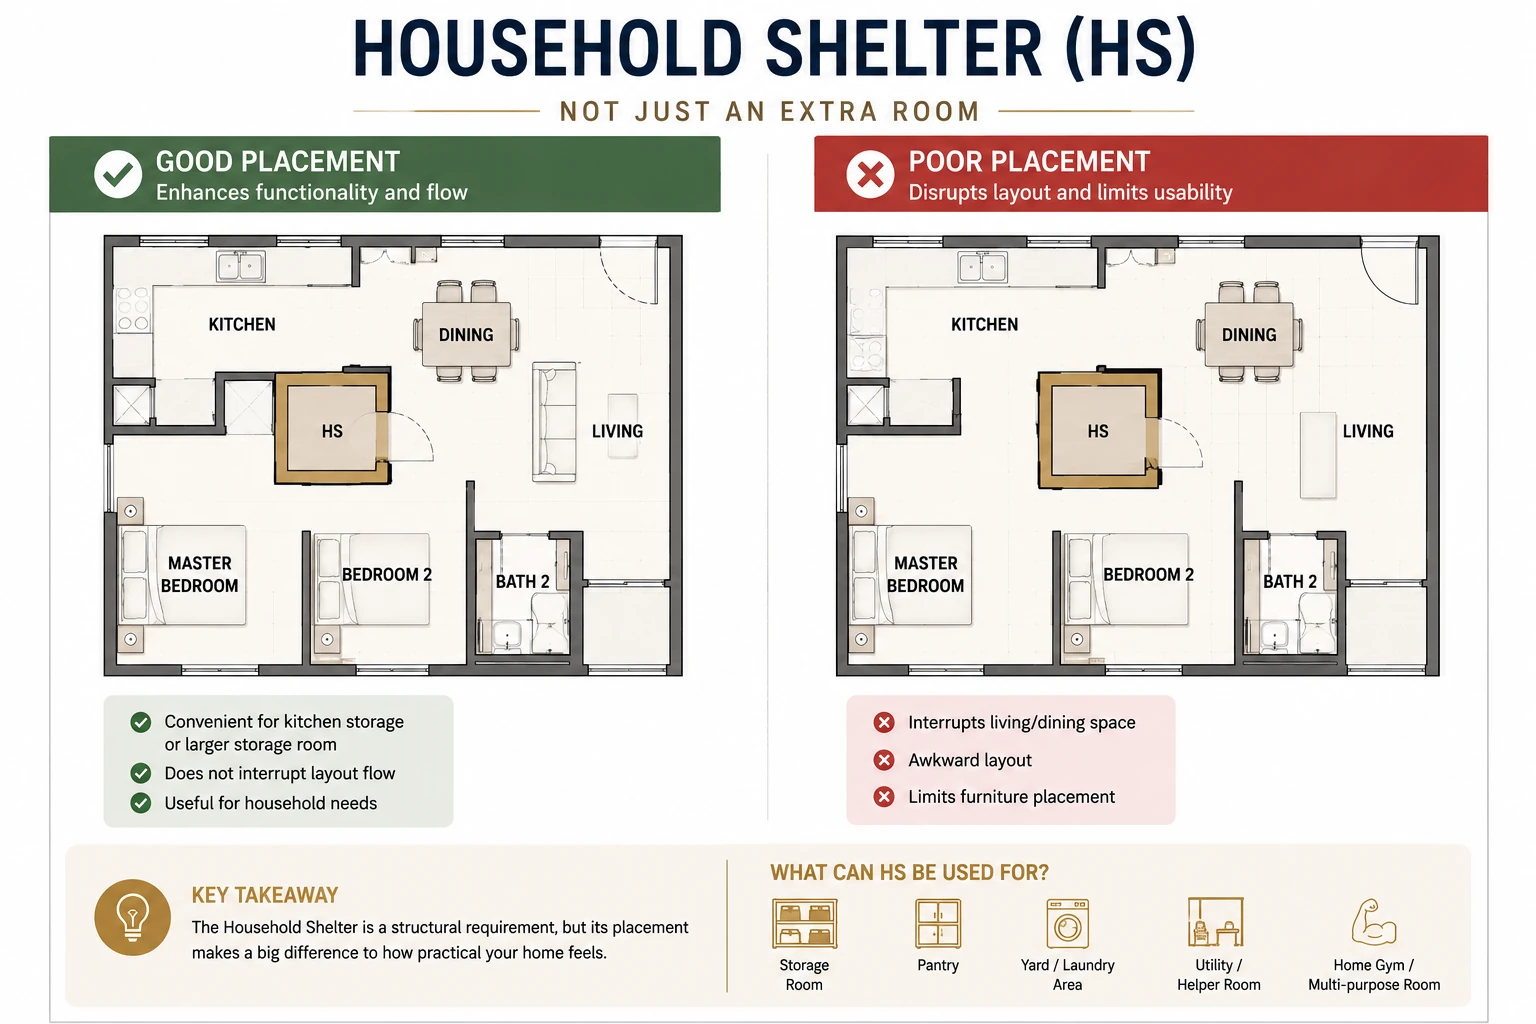
Treat the household shelter as a largely fixed feature. Its position can either support useful storage or interrupt the living, dining or service-area arrangement.
7. Add Your Real Furniture
Finally, visualise your own sofa, dining table, beds, wardrobes and work desks. This often reveals layout compromises that are difficult to see from the empty plan.
Why Floor Plan Analysis Matters Before Buying
Buyers commonly begin by comparing project location, purchase price, price per square foot and bedroom count. These remain important considerations, but they do not explain how the home will feel once furniture, storage and everyday movement are taken into account.
Two condominium units with similar stated floor areas can provide very different living experiences. One may have regular rooms, minimal circulation space and useful storage. Another may allocate significantly more area to corridors, outdoor space or awkward corners.
This is especially relevant when comparing new launches because buyers frequently make decisions from floor plans before they can inspect the completed unit.
Compare new launch and resale condominium optionsCondo Floor Area and Usable Space Are Not the Same
The stated floor area tells you how large the unit is on paper. It does not tell you how effectively that area supports everyday living.
Stated Floor Area
The overall unit area does not distinguish between highly useful internal space and areas that may have a more specialised or limited function.
Layout Efficiency
Layout efficiency considers how well the available area supports rooms, furniture, storage, circulation and daily activities.
Practical Liveability
A practical home should accommodate realistic furniture while allowing doors, wardrobes and walkways to work comfortably.
Efficient Condo Layout vs Inefficient Layout
A smaller but well-organised home can sometimes provide a more comfortable living experience than a larger unit with substantial circulation or awkwardly configured space.
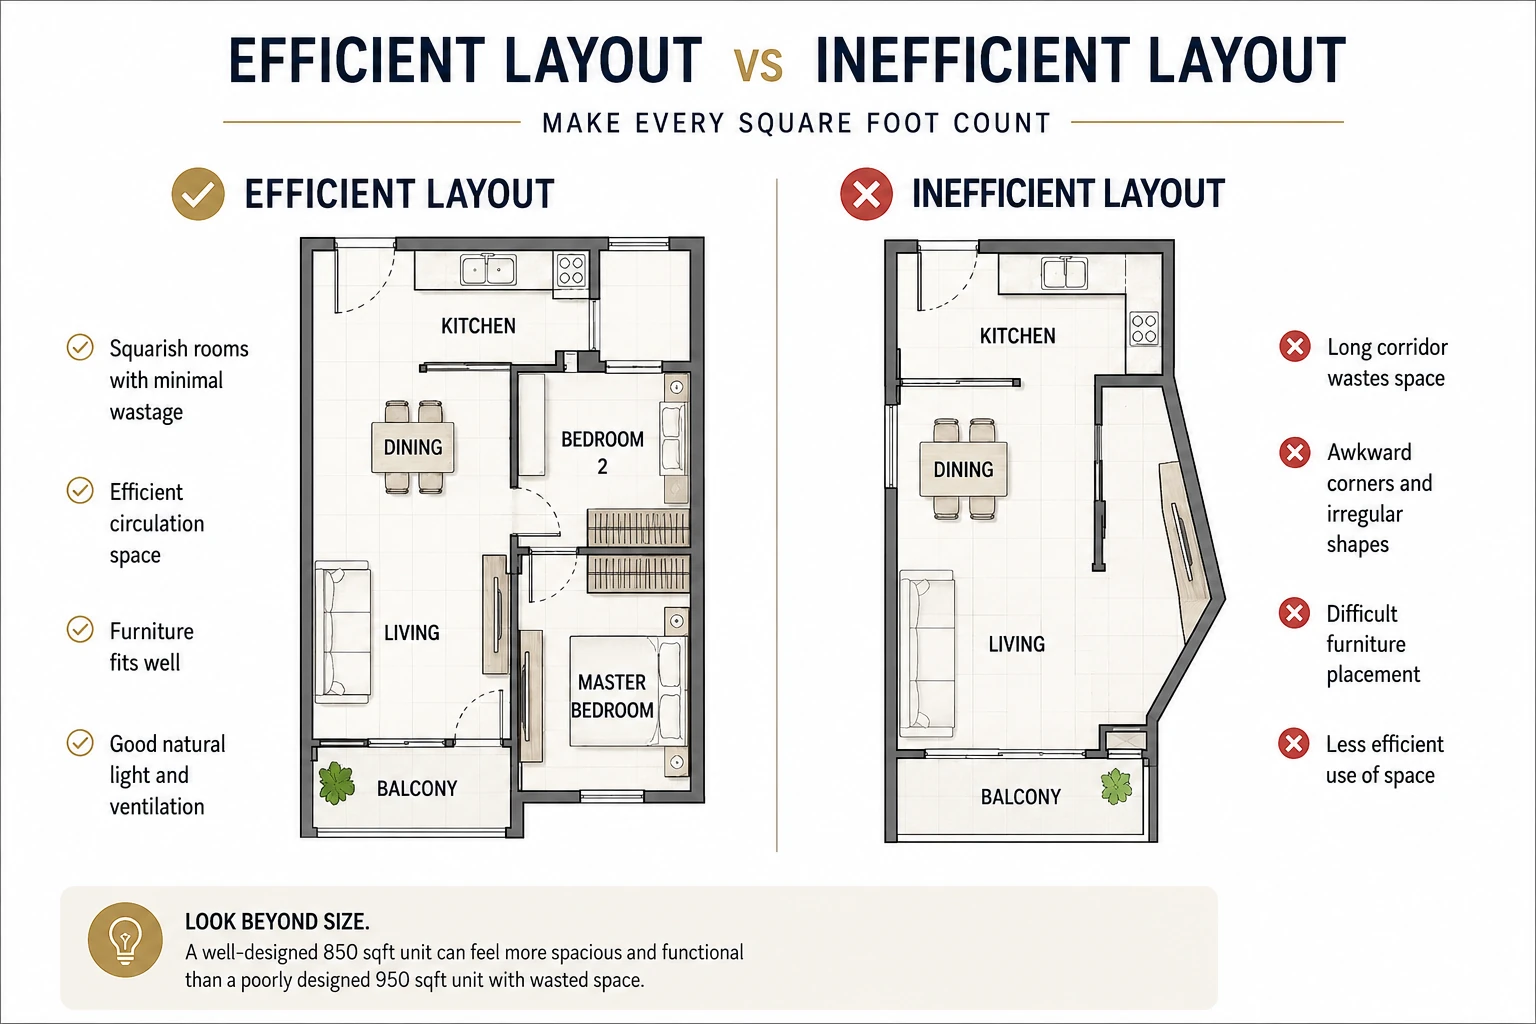
Signs of an Efficient Layout
Regular living and dining areas that are easy to furnish.
Minimal space lost to long entrance or bedroom corridors.
Bedrooms with practical width and wardrobe space.
Doors that open without conflicting with major furniture.
Kitchen and storage arranged around everyday routines.
Windows and openings positioned to support usable room layouts.
Possible Sources of Wasted Space
Long corridors that provide circulation but little additional use.
Irregular corners that restrict furniture placement.
Oversized foyers without a useful storage function.
Outdoor areas that are large relative to indoor living space.
Structural features that break up otherwise usable rooms.
Narrow rooms that become difficult to furnish comfortably.
Important Features to Check on a Condo Floor Plan
Start with permanent or difficult-to-change features before considering finishes and interior styling.
Walls and Structural Elements
Identify walls, columns and fixed features that may restrict future alterations or furniture arrangements.
Door Positions and Swing Direction
Check whether entrance, bedroom and bathroom doors interfere with furniture or circulation.
Windows and Openings
Review their position because they influence daylight, privacy, ventilation and available furniture walls.
Room Dimensions
Use stated measurements where available and compare them with your actual furniture requirements.
Household Shelter and Service Areas
Assess how fixed service features affect storage, kitchen use and everyday household functions.
Furniture and Circulation
Visualise beds, wardrobes, sofas and dining tables together with the walking space needed around them.
Practical reminder: Floor plan drawings are useful for comparison, but buyers should verify dimensions, structural details, specifications and other material information against the relevant official project or property documentation.
Dumbbell Condo Layout: Why Buyers Often Consider It
A dumbbell configuration can reduce corridor space and separate sleeping areas, but the label alone does not guarantee an efficient floor plan.
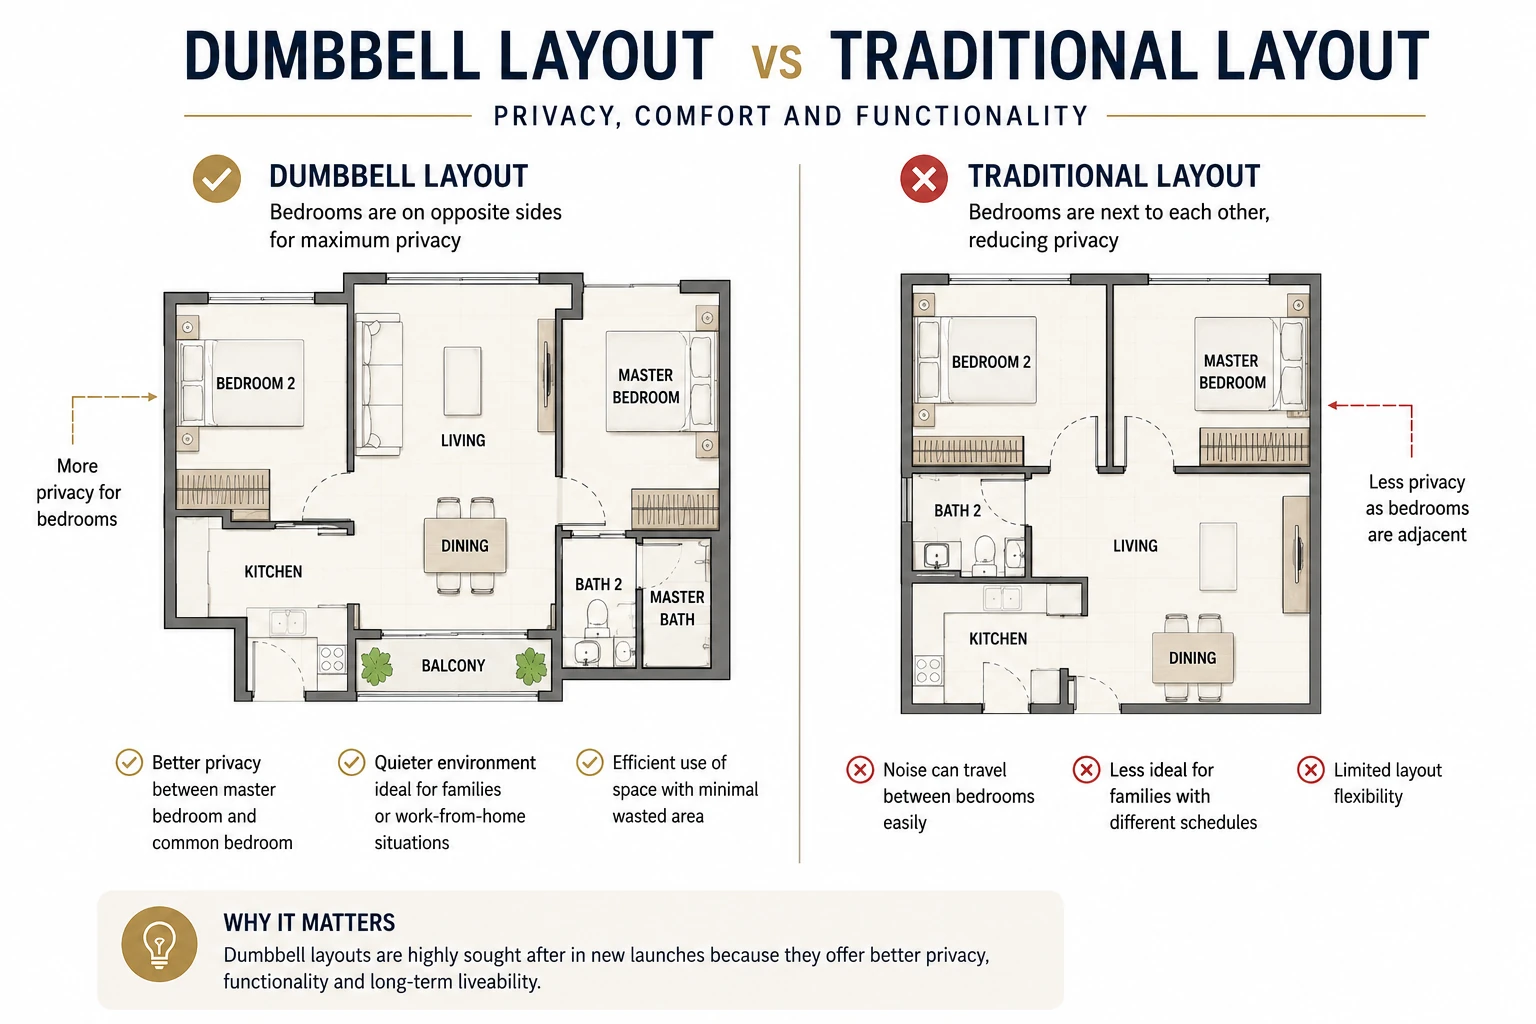
Possible Advantages
- • Less internal corridor space.
- • Greater bedroom separation.
- • Potentially stronger privacy.
- • Central living area may feel more open.
- • Can create flexible household zoning.
Still Check
- • Actual bedroom dimensions.
- • Bathroom positions.
- • Kitchen practicality.
- • Household shelter location.
- • Window placement.
- • Storage availability.
Balcony: Lifestyle Feature or Space Trade-Off?
Whether a balcony is valuable depends on how much your household uses outdoor space and how its size affects the rest of the unit.
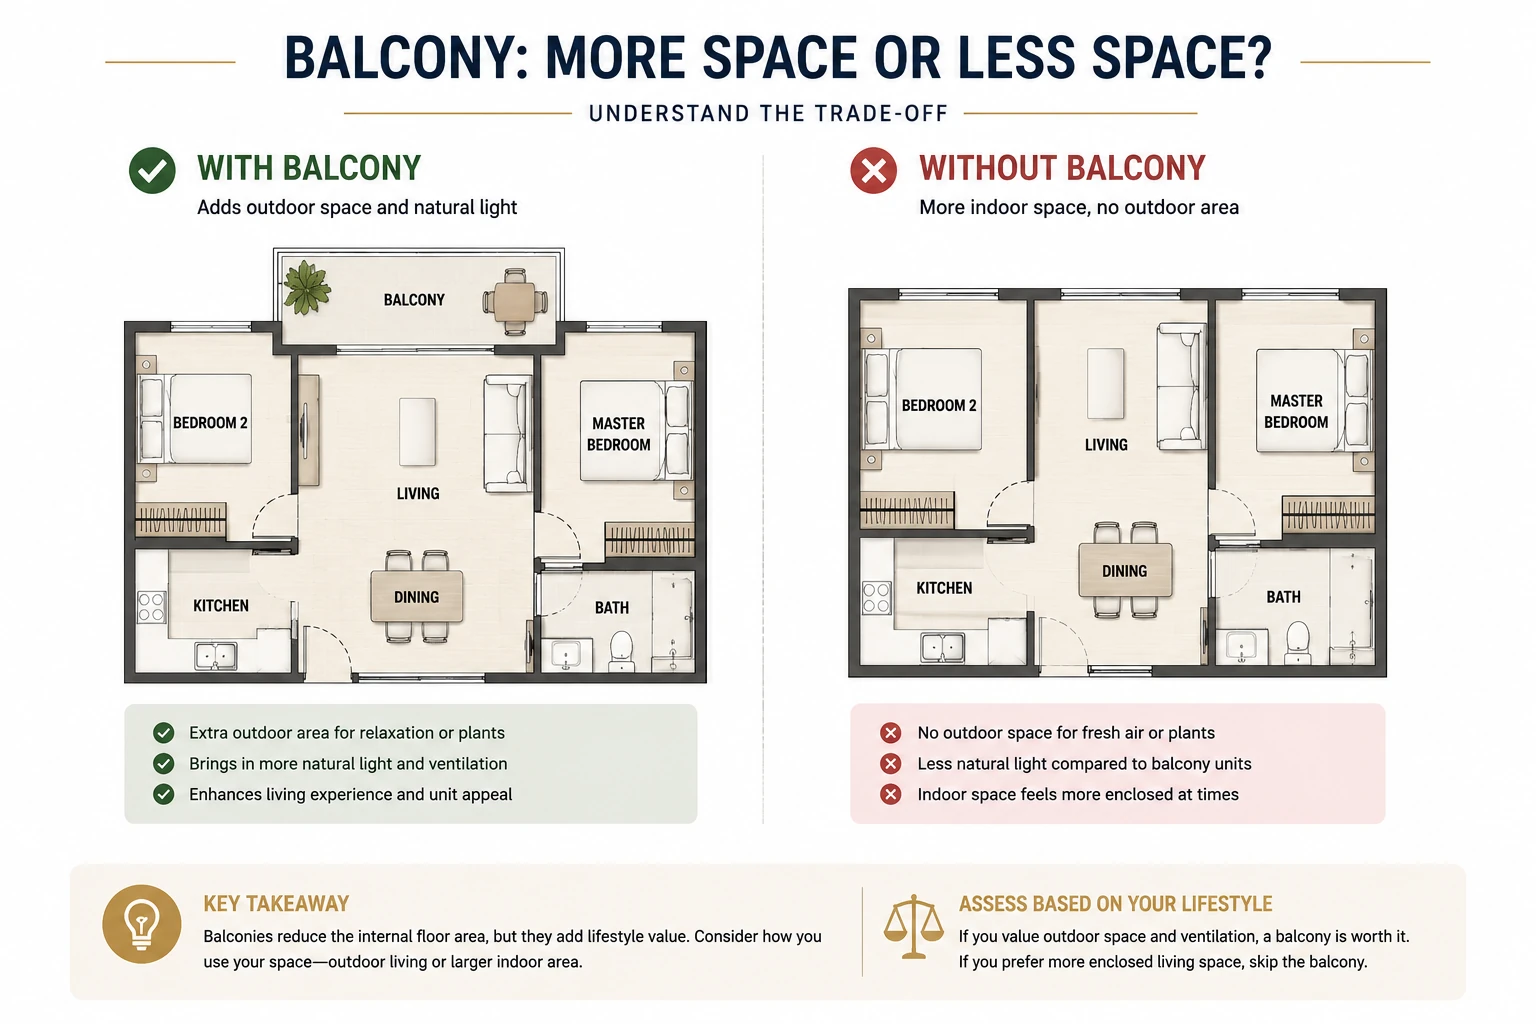
Potential Benefits
- ✓ Outdoor living space.
- ✓ Lifestyle flexibility.
- ✓ Space for plants or seating.
- ✓ Greater openness from the living area.
Possible Trade-Offs
- • Less internal living space for the same overall area.
- • May be underused by some households.
- • Orientation and weather exposure affect usability.
- • Large balconies may not suit every buyer profile.
Household Shelter Placement Can Affect the Entire Layout
The important consideration is not simply whether the unit contains a household shelter, but how its position affects circulation, storage and the surrounding rooms.
What Should Buyers Look For?
- ✓ Practical access for storage.
- ✓ Logical relationship with service areas.
- ✓ Minimal interference with living spaces.
- ✓ Convenient everyday accessibility.
- • Avoid assuming it can be relocated.
- • Check whether it narrows circulation.
- • Consider its effect on dining arrangements.
- • Think about long-term storage needs.
Bedroom Shape Can Matter as Much as Bedroom Size
Two bedrooms with similar floor areas can provide very different furniture flexibility depending on their proportions and openings.
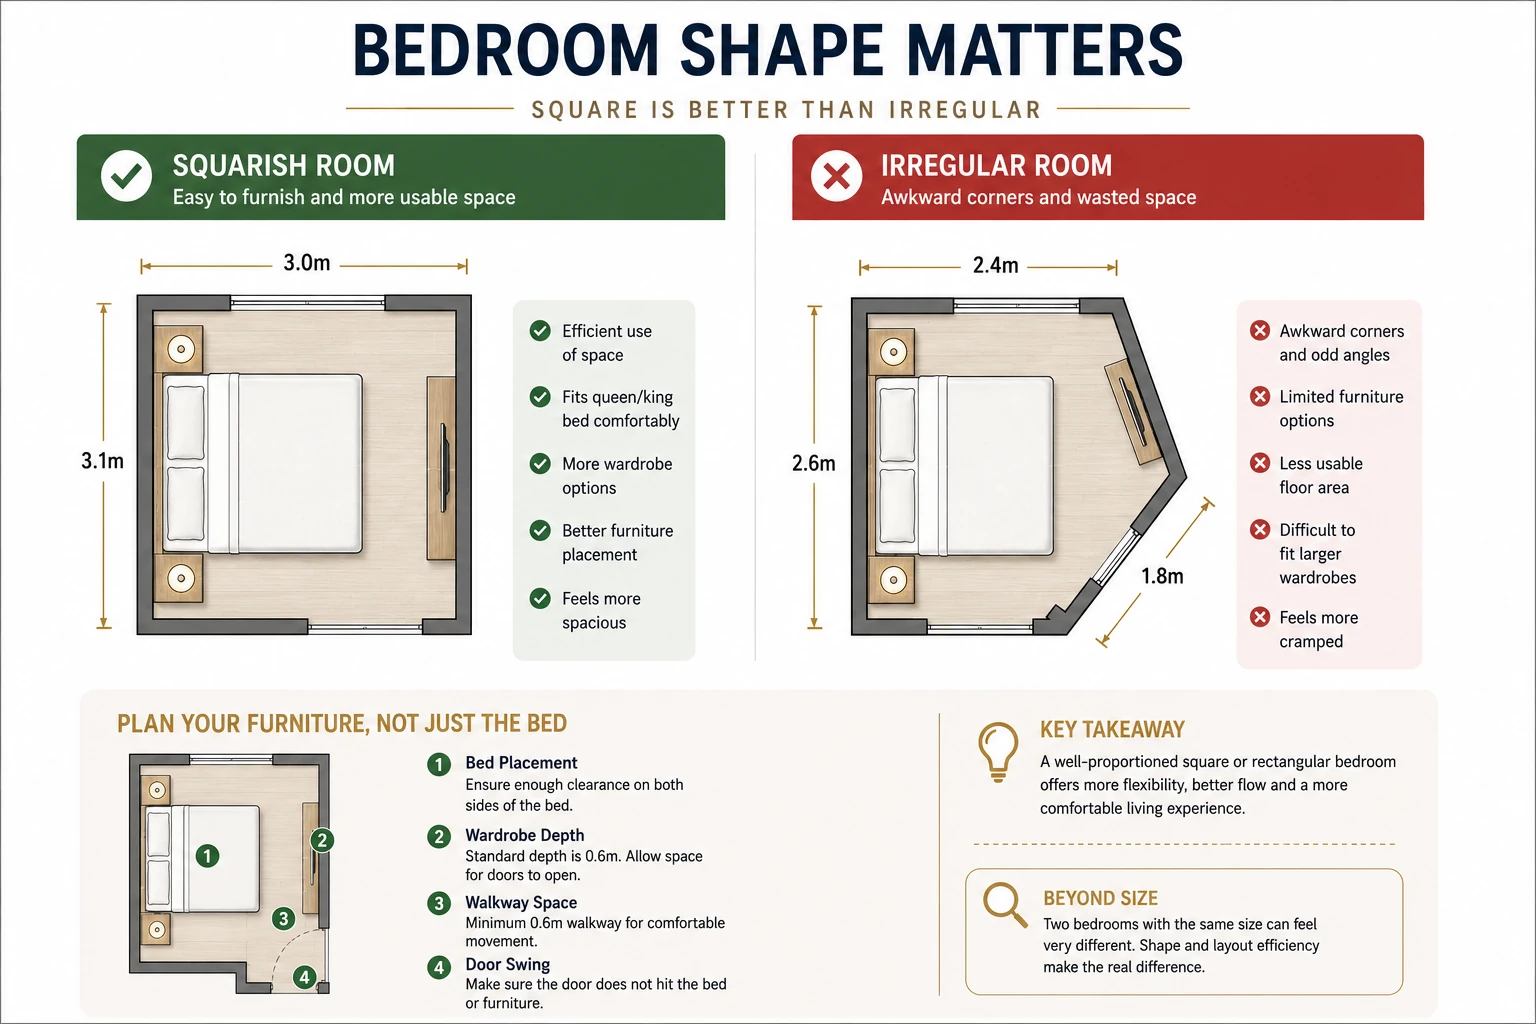
Regular rectangular bedrooms generally provide more predictable placement for beds, wardrobes and study desks. Irregular rooms may reduce usable wall length even when the total area appears reasonable.
Always compare the room against the furniture you intend to use rather than relying solely on the illustrated arrangement.
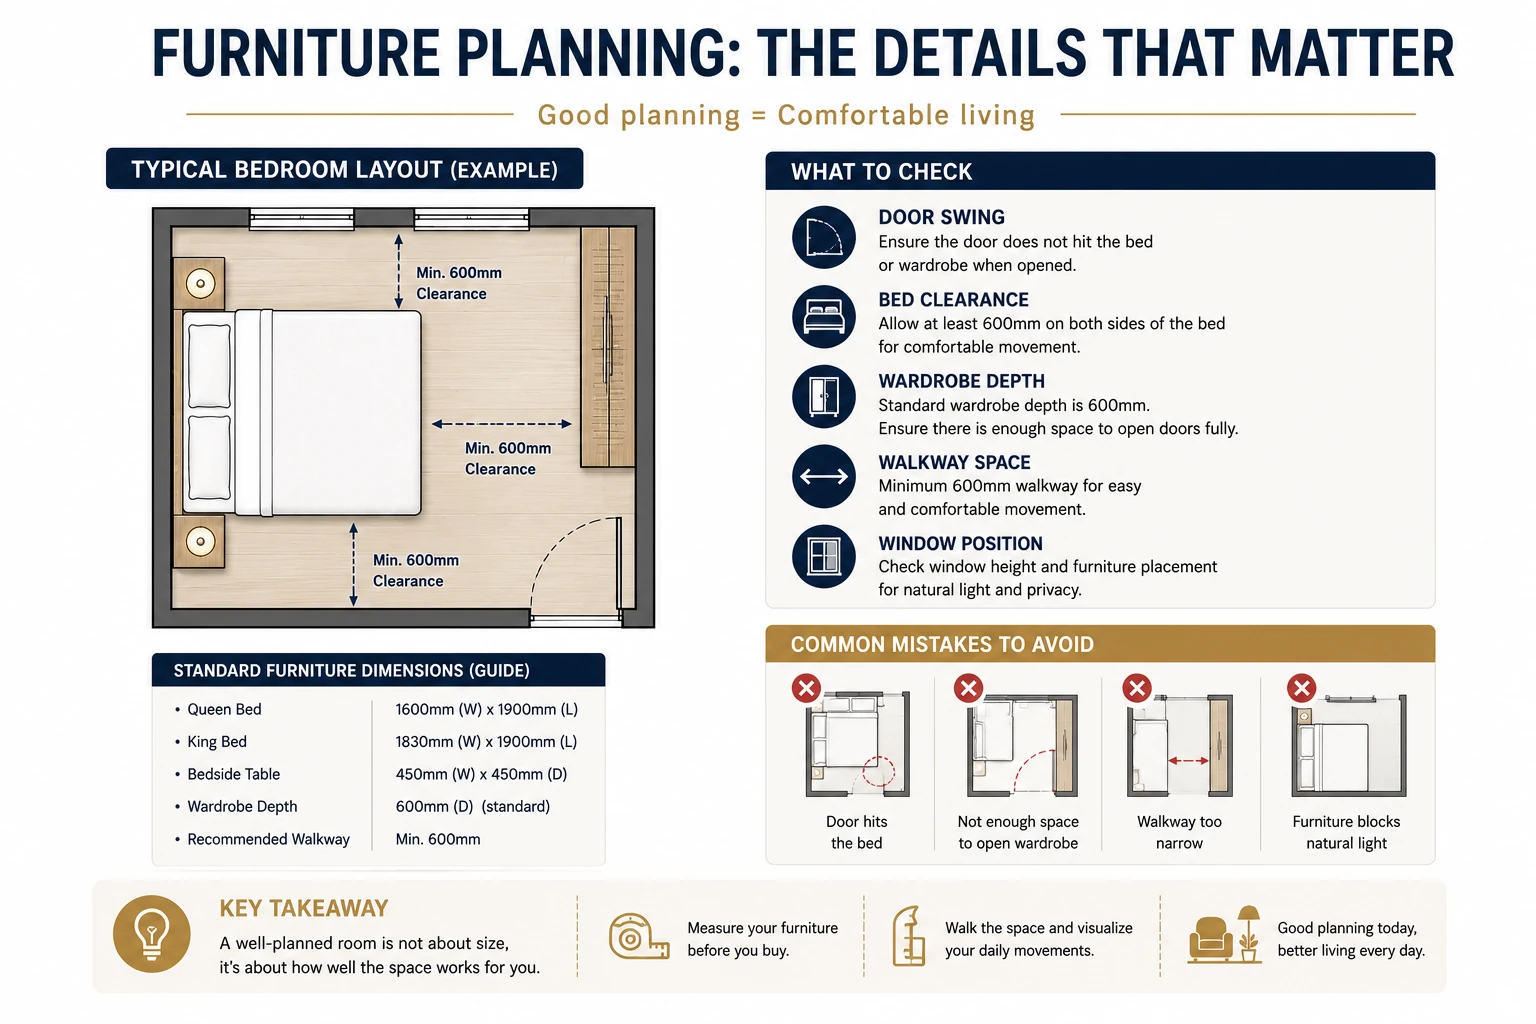
Always Evaluate a Floor Plan With Real Furniture
A room can look generous on paper and become considerably more constrained after full-size furniture and walking clearance are added.
Before Making a Purchase Decision
Imagine your own bed, dining table, sofa, television console, wardrobes and work desks inside the unit. Then check whether doors, drawers and walkways still function comfortably.
Common Condo Floor Plan Mistakes Buyers Make
Attractive marketing plans can still contain practical compromises. These are some of the issues worth checking before comparing units.
Comparing total floor area without comparing usability
A larger unit may allocate more area to circulation or outdoor space. Compare how much of the layout supports your actual household needs.
Assuming the illustrated furniture matches your furniture
Use the plan as a guide, but compare room dimensions against the items you actually expect to bring or purchase.
Ignoring door swing and circulation
Entrance, bedroom, bathroom and wardrobe doors all require clearance and can materially affect furniture placement.
Focusing only on the living room
A generous living area does not compensate for bedrooms, storage or kitchen arrangements that do not suit your household.
Treating every balcony as equally valuable
Depth, orientation, privacy and connection with the living area influence whether an outdoor space will actually be used.
Overlooking fixed structural features
Structural elements and regulated features may limit future alterations and should be considered before purchase.
Choosing a layout that does not suit the household
An efficient investment unit may not necessarily suit a multigenerational family, people working from home or households requiring extensive storage.
Buyer Framework
How to Compare Two Condo Floor Plans
Compare every shortlisted unit using the same criteria instead of relying on first impressions.
Floor Plan Priorities for Own Stay vs Investment
The most suitable layout depends partly on who is expected to occupy the property and how long you intend to hold it.
Buying for Own Stay
Daily household routines and privacy.
Furniture and storage requirements.
Work-from-home or study arrangements.
Cooking habits and kitchen configuration.
Future changes in family needs.
Balcony and lifestyle preferences.
Buying for Investment
Broad appeal to likely tenant profiles.
Efficient bedrooms and living-room proportions.
Practical furniture placement.
Adequate storage without excessive customisation.
Ease of furnishing and maintaining the unit.
Layout characteristics that may support future resale.
Agent W Strategic Perspective
Compare How the Space Works, Not Just How Large It Is
Buyers often begin by asking which unit is larger or which has the lower price per square foot. Those figures matter, but they should be considered alongside the way the space is distributed.
A well-planned unit may provide better furniture placement, privacy and daily comfort despite having a smaller stated floor area. A larger unit may still contain areas that provide limited value to the individual household.
The more useful question is therefore not simply, “How many square feet am I buying?” It is, “How much of this layout works for the way I actually live?”
Related Singapore Condo Guides
Continue your research with guides covering purchase strategy, costs, tenure and ownership decisions.
New Launch vs Resale Condo Singapore
Compare buying timelines, pricing, renovation needs and the practical differences between new and completed developments.
Read guideCondo Buying Timeline Singapore
Understand the stages from financial preparation and property search through to completion.
Read guideTrue Cost of Buying a Condo
Review purchase expenses and ongoing ownership costs beyond the advertised property price.
Read guideCondo Maintenance Fees Guide
Understand how facilities, development size and maintenance contributions affect ongoing costs.
Read guideFreehold vs 99-Year Leasehold Condo
Compare tenure, pricing, holding period and exit considerations.
Read guideCondo Exit Strategy Singapore
Consider future buyer demand, holding period and resale competition before purchasing.
Read guideProperty Planning Tools
Use these calculators and financial tools to understand the numbers behind your property decision.
Frequently Asked Questions
Condo Floor Plans in Singapore
Common questions buyers ask when evaluating condominium layouts.
How do you read a condo floor plan in Singapore?
Start by identifying the unit entrance, structural walls, columns, windows, doors, room dimensions, household shelter, kitchen and service areas. Then test the plan against realistic furniture sizes, storage needs and walking space rather than relying only on the illustrated furniture.
What makes a condominium floor plan efficient?
An efficient condominium floor plan uses a high proportion of its area for practical living space. It generally has limited unnecessary circulation space, regular room shapes, sensible furniture placement, useful storage and a layout that supports the household's daily routine.
Is a dumbbell layout always better?
Not always. A dumbbell layout can reduce corridor space and create separation between bedrooms, but its suitability still depends on bedroom dimensions, bathroom placement, kitchen configuration, storage, ventilation and the needs of the household.
Does a larger condominium unit always offer more usable space?
No. Two units with similar floor areas can feel very different. Long corridors, oversized outdoor areas, irregular corners, structural columns and poorly positioned doors can reduce the amount of space that works effectively for daily living.
Is a large balcony good or bad in a condo floor plan?
It depends on how the household intends to use it. A balcony may provide useful outdoor living space, ventilation and lifestyle value, but buyers should compare its size with the amount of indoor living space and consider whether it is likely to be used regularly.
Can a household shelter be removed from a condominium unit?
Household shelters are regulated structural features and alterations are subject to applicable requirements. Buyers should therefore treat the shelter as a largely fixed part of the floor plan and assess whether its position works for their storage and daily-use needs.
How should I compare floor plans from different condo projects?
Compare room dimensions, circulation space, balcony proportions, storage, furniture placement, window positions, structural features, kitchen practicality and the amount of usable indoor living space. Total square footage alone does not reveal how efficiently the space works.
Comparing Two or More Condo Floor Plans?
The difference between two units is not always obvious from square footage or bedroom count. Layout efficiency, orientation, furniture placement, project positioning and pricing should be considered together.
If you are comparing actual condominium units, share the options you are considering and I can help you structure the comparison around the practical differences that matter.
Compare Your Condo OptionsDisclaimer: This guide is provided for general educational purposes only. Floor plans, room dimensions, structural features, furniture illustrations and project specifications vary between developments and individual units. Buyers should verify material information against the relevant official project or property documentation and obtain appropriate professional advice where necessary before making a purchase decision.