
Commercial Property Guide
How Much Office Space Does My Company Need? A Practical Singapore Planning Guide
Avoid paying for unnecessary office space while ensuring your team has enough room to work, meet clients and grow comfortably.
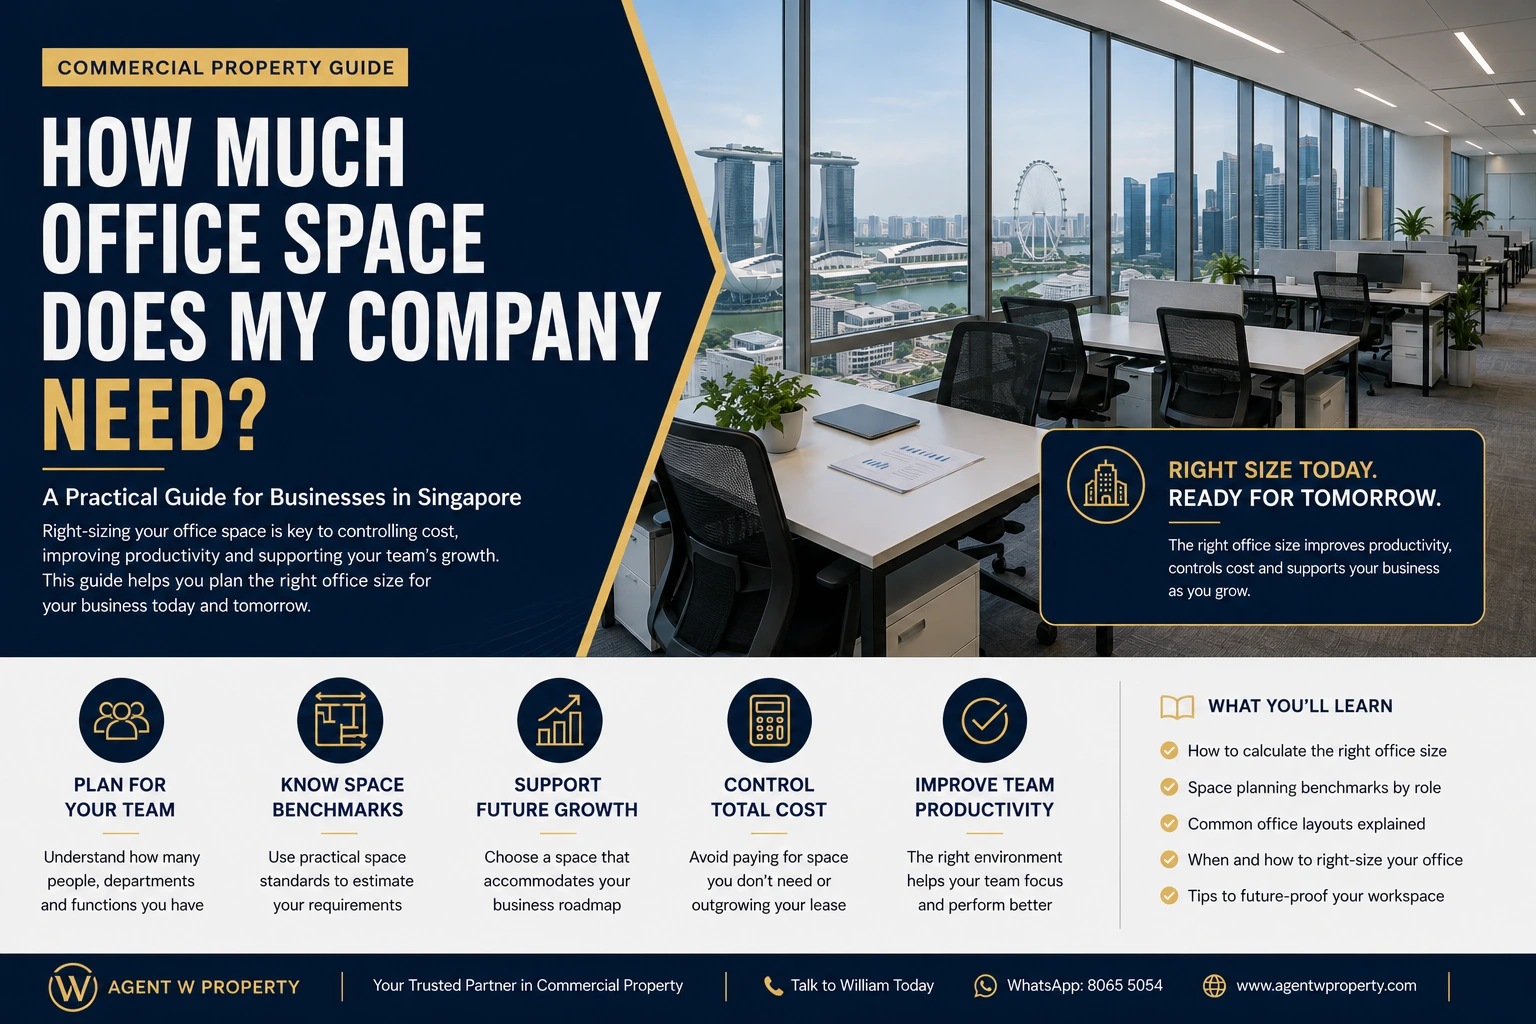
Estimate space based on team size and work style
Plan for meeting rooms, pantry and shared areas
Avoid renting too much or too little office space
One of the most common questions business owners ask before renting an office is: how much space do we actually need?
The answer depends on your headcount, work style, layout, meeting room needs, storage requirements and future growth plans. Renting too much space increases monthly cost, while renting too little space can affect productivity and force another relocation too soon.
Why Office Size Matters
Office size directly affects your rental budget, staff comfort, productivity and flexibility. A well-planned office gives your team enough room to work efficiently without overcommitting to unnecessary rental cost.
For most companies, the right office size should support today’s operations while allowing some flexibility for growth during the lease period.
How Much Space Per Employee Should You Plan For?
There is no single fixed number that works for every company. A hybrid team may need less space per person, while a company with private rooms, client meetings and storage needs may require more space.
As a broad planning guide, companies may consider a range from about 60 sqft to 150 sqft per employee depending on layout and usage. The better approach is to plan based on function, not just headcount.
Do Not Forget Shared Spaces
Many businesses calculate only workstation space and forget shared areas. Meeting rooms, pantry, reception, storage, printing area, server room and collaboration zones can significantly affect the total office size required.
Different Businesses Need Different Layouts
A law firm, accounting firm, tech company, trading business, design agency and family office may all require very different layouts even with the same number of employees. This is why the office planning process should start with how the company works, not only the number of desks required.
Example: 20-Person Office Planning
A 20-person company may not simply need 20 desks. It may also need one boardroom, one or two meeting rooms, pantry, storage and space for future hiring. This is why two companies with the same headcount can require very different office sizes.
Plan for Growth During the Lease
If you are signing a two-year or three-year lease, do not plan only for your current headcount. Consider whether you expect to hire more staff, add departments or change your work model during the lease period.
Common Office Space Planning Mistakes
- • Renting based only on current headcount
- • Forgetting meeting rooms and shared spaces
- • Overestimating space needed for hybrid teams
- • Underestimating storage, pantry and IT requirements
- • Choosing a layout that cannot adapt to future growth
Spaces to Consider When Planning Office Size
- Workstations for full-time staff
- Hot desks for hybrid workers
- Private offices or director rooms
- Meeting rooms and boardroom
- Reception or waiting area
- Pantry and breakout space
- Storage and filing area
- Server, IT or printing area
- Phone booths or quiet rooms
- Future expansion space
Frequently Asked Questions
Need Help Planning Your Office Size?
Speak with Agent W Property to review your headcount, layout needs, budget and preferred locations before shortlisting office units.
Continue Your Commercial Journey
Next recommended reads in Commercial Guides.
You May Also Find These Guides Useful
Recommendations from related property categories.
Property Planning Tools
Use these calculators and financial tools to understand the numbers behind your property decision.
About the Author
This article was written by William Tan, founder of Agent W Property. William advises homeowners and investors across Singapore on HDB upgrading, property wealth planning, private residential purchases, commercial property and industrial real estate strategies.
Learn more about William Tan